

Our Work
Portfolio
A curated selection of residential projects across Nantucket and the coastal Northeast.
65 projects total
 Outdoor Living
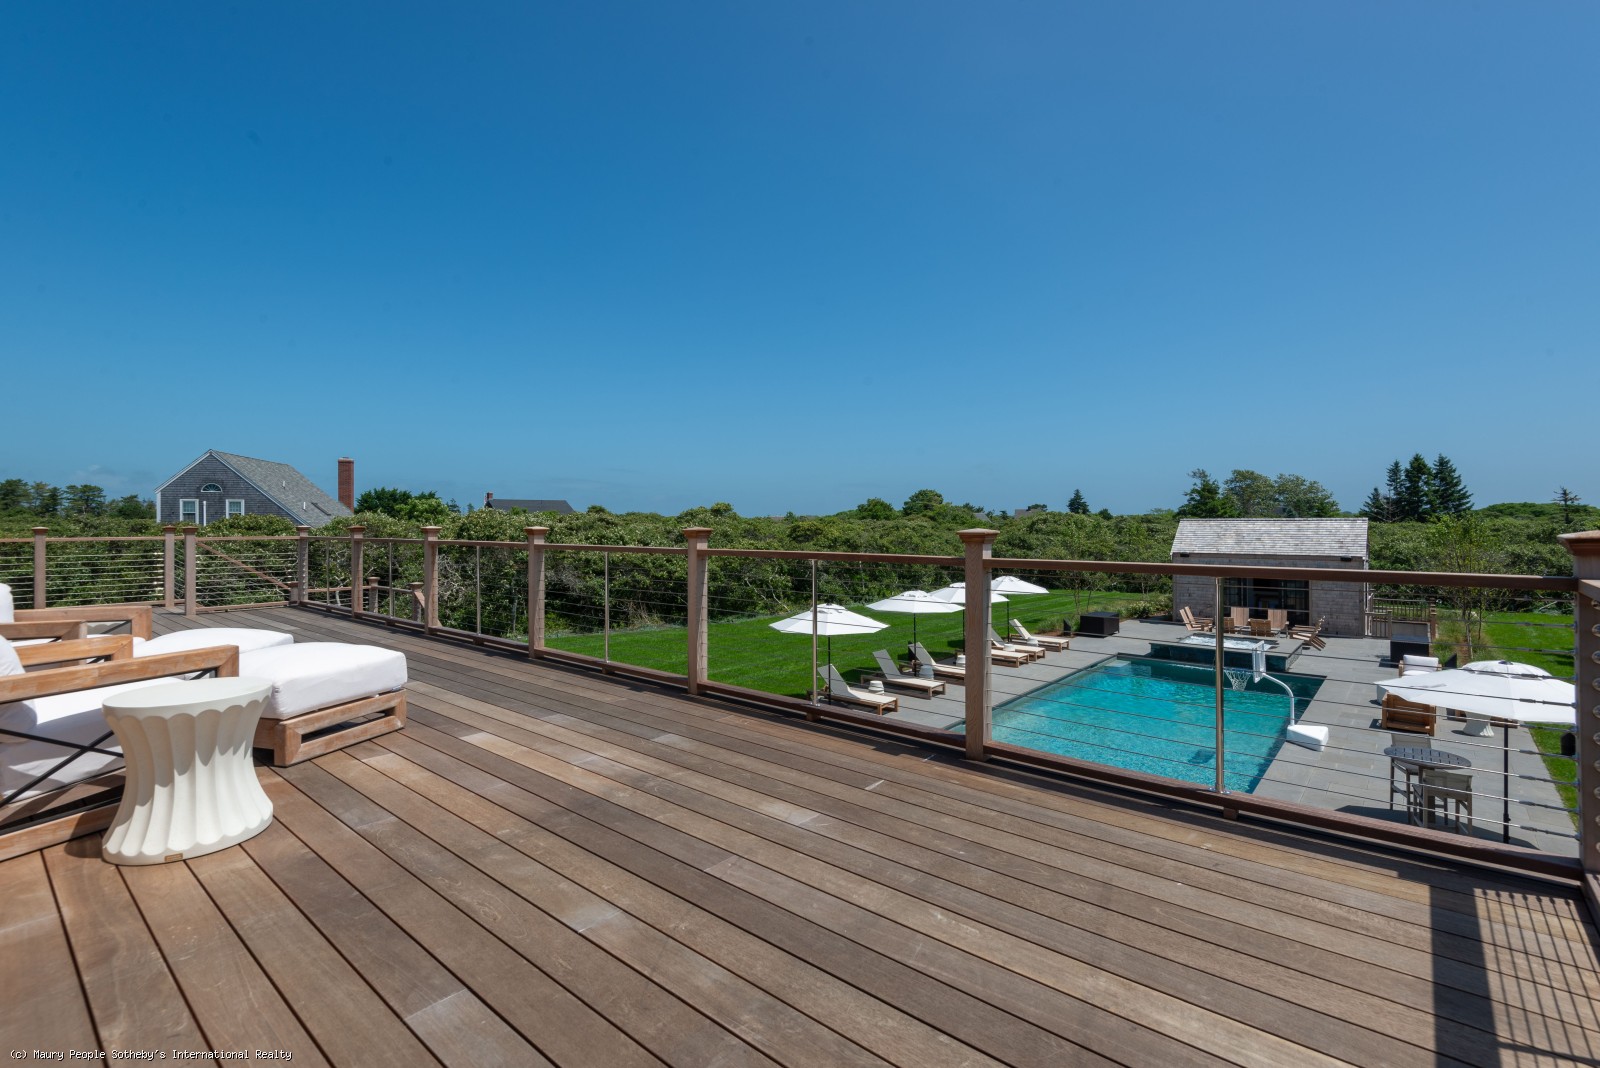
Custom rooftop deck and pool terrace designed for seamless indoor-outdoor living with panoramic harbor views.
Rooftop Deck & Pool Terrace
Nantucket, MA
 Design-Build
Comprehensive renovation of a classic shingle-style home, preserving its historic character while introducing modern comfort and functionality.
Whole Home Renovation
Nantucket, MA
 Turn-Key
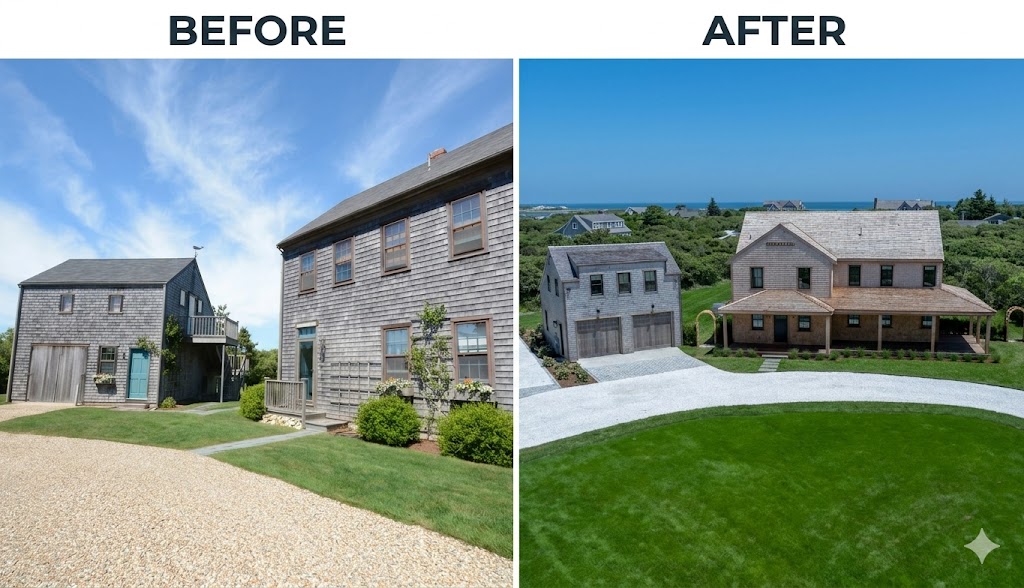
A complete turn-key transformation of a classic Nantucket property - from a weathered cedar shingle cottage with gravel drive to a fully expanded, beautifully landscaped coastal estate with three-car garage, wraparound porch, circular driveway, and sweeping ocean views.
Nantucket Home - Before & After
Nantucket, MA
 Turn-Key
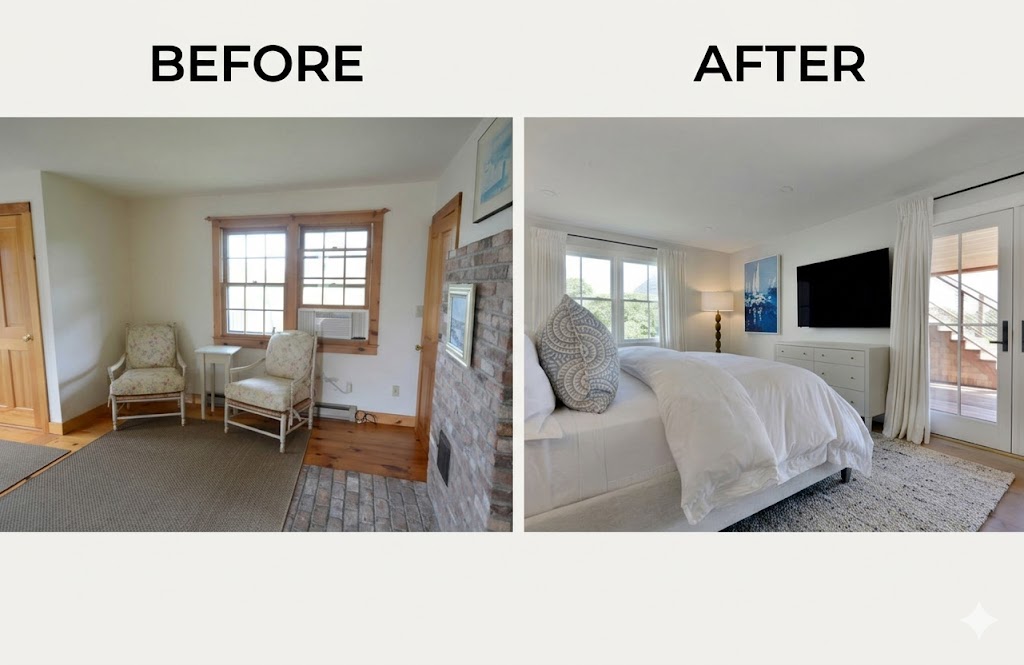
A complete turn-key bedroom transformation - from a dated sitting room with pine trim and brick fireplace to a bright, hotel-quality master suite with white upholstered bed, custom drapery, blue coastal art, and French doors to a private deck.
Coastal Bedroom - Before & After
Nantucket, MA
 Turn-Key
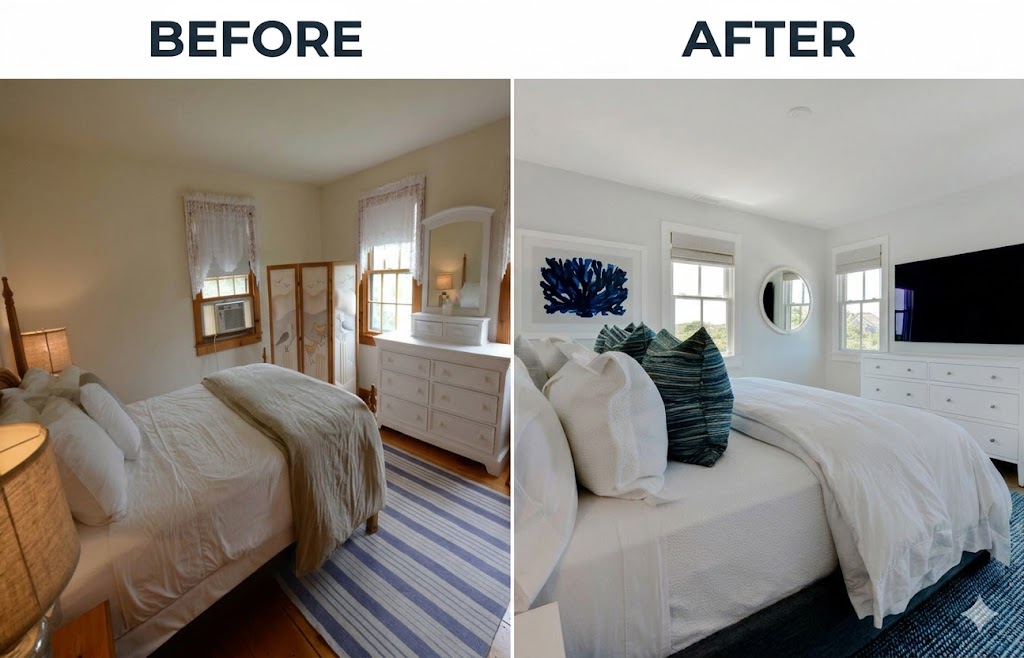
A stunning turn-key master bedroom transformation - from a dim, dated room with wood trim and window AC unit to a bright, airy coastal retreat with white linen bedding, teal woven pillows, blue coral art, porthole mirror, and wall-mounted TV.
Coastal Master Bedroom - Before & After
Nantucket, MA
 Turn-Key
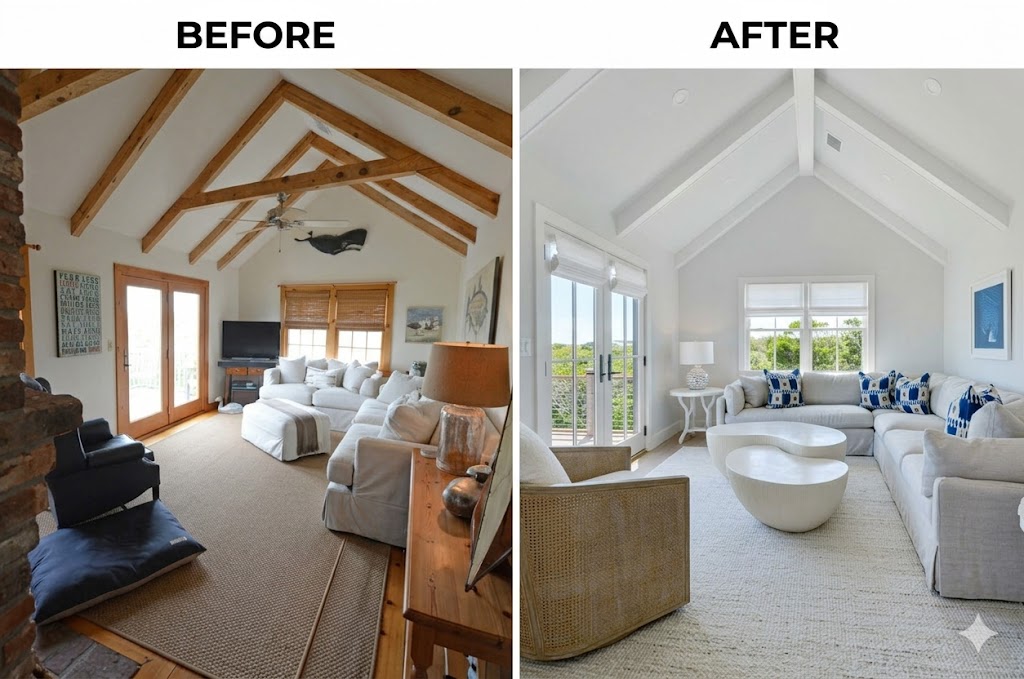
A dramatic turn-key living room transformation - from a rustic space with exposed pine beams, brick fireplace, and wood floors to a bright, airy coastal retreat with painted white cathedral ceiling, sculptural yin-yang coffee table, linen sectional with navy ikat pillows, and panoramic Nantucket views.
Coastal Living Room - Before & After
Nantucket, MA
 Turn-Key
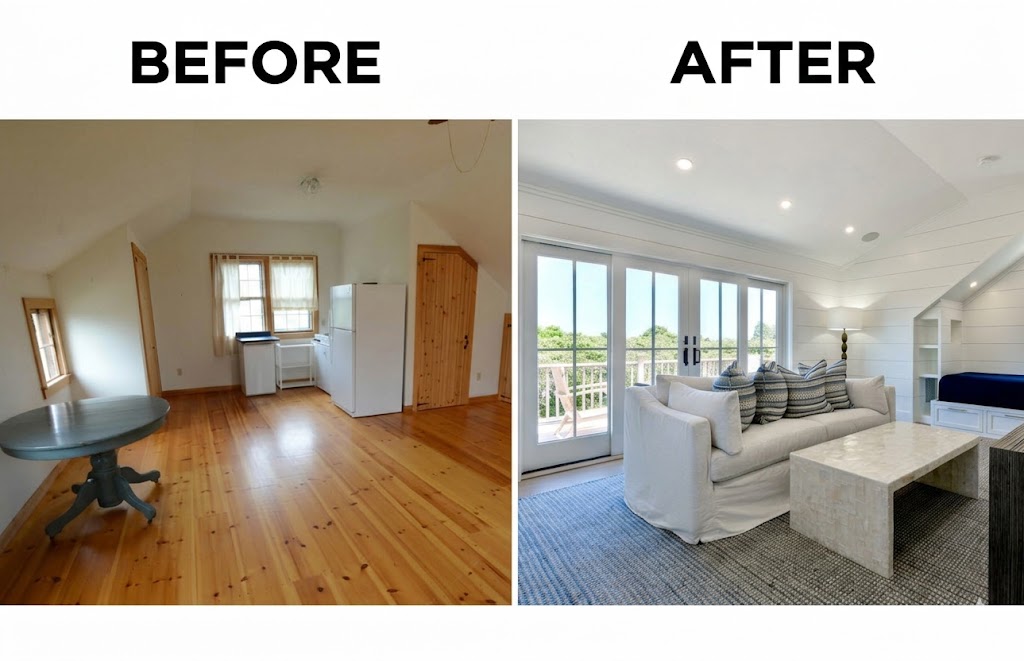
A complete turn-key transformation of a bare garage apartment - from an empty pine-floored loft with a standalone refrigerator to a bright, shiplap-clad living room with French doors to a private deck, linen sofa with blue ikat pillows, travertine coffee table, and built-in shelving under the eaves.
Garage Apartment - Before & After
Nantucket, MA
 Turn-Key
The custom hand-painted "Wildflowers" house sign - a black and gold carved wood nameplate that captures the spirit of the project, held proudly in the newly completed garage of the Nantucket new build.
Wildflowers - House Sign
Nantucket, MA
 Outdoor Living
Outdoor living space design featuring custom pergola, built-in seating, and landscaping integrated with the home's architecture.
Coastal Outdoor Living
Nantucket, MA
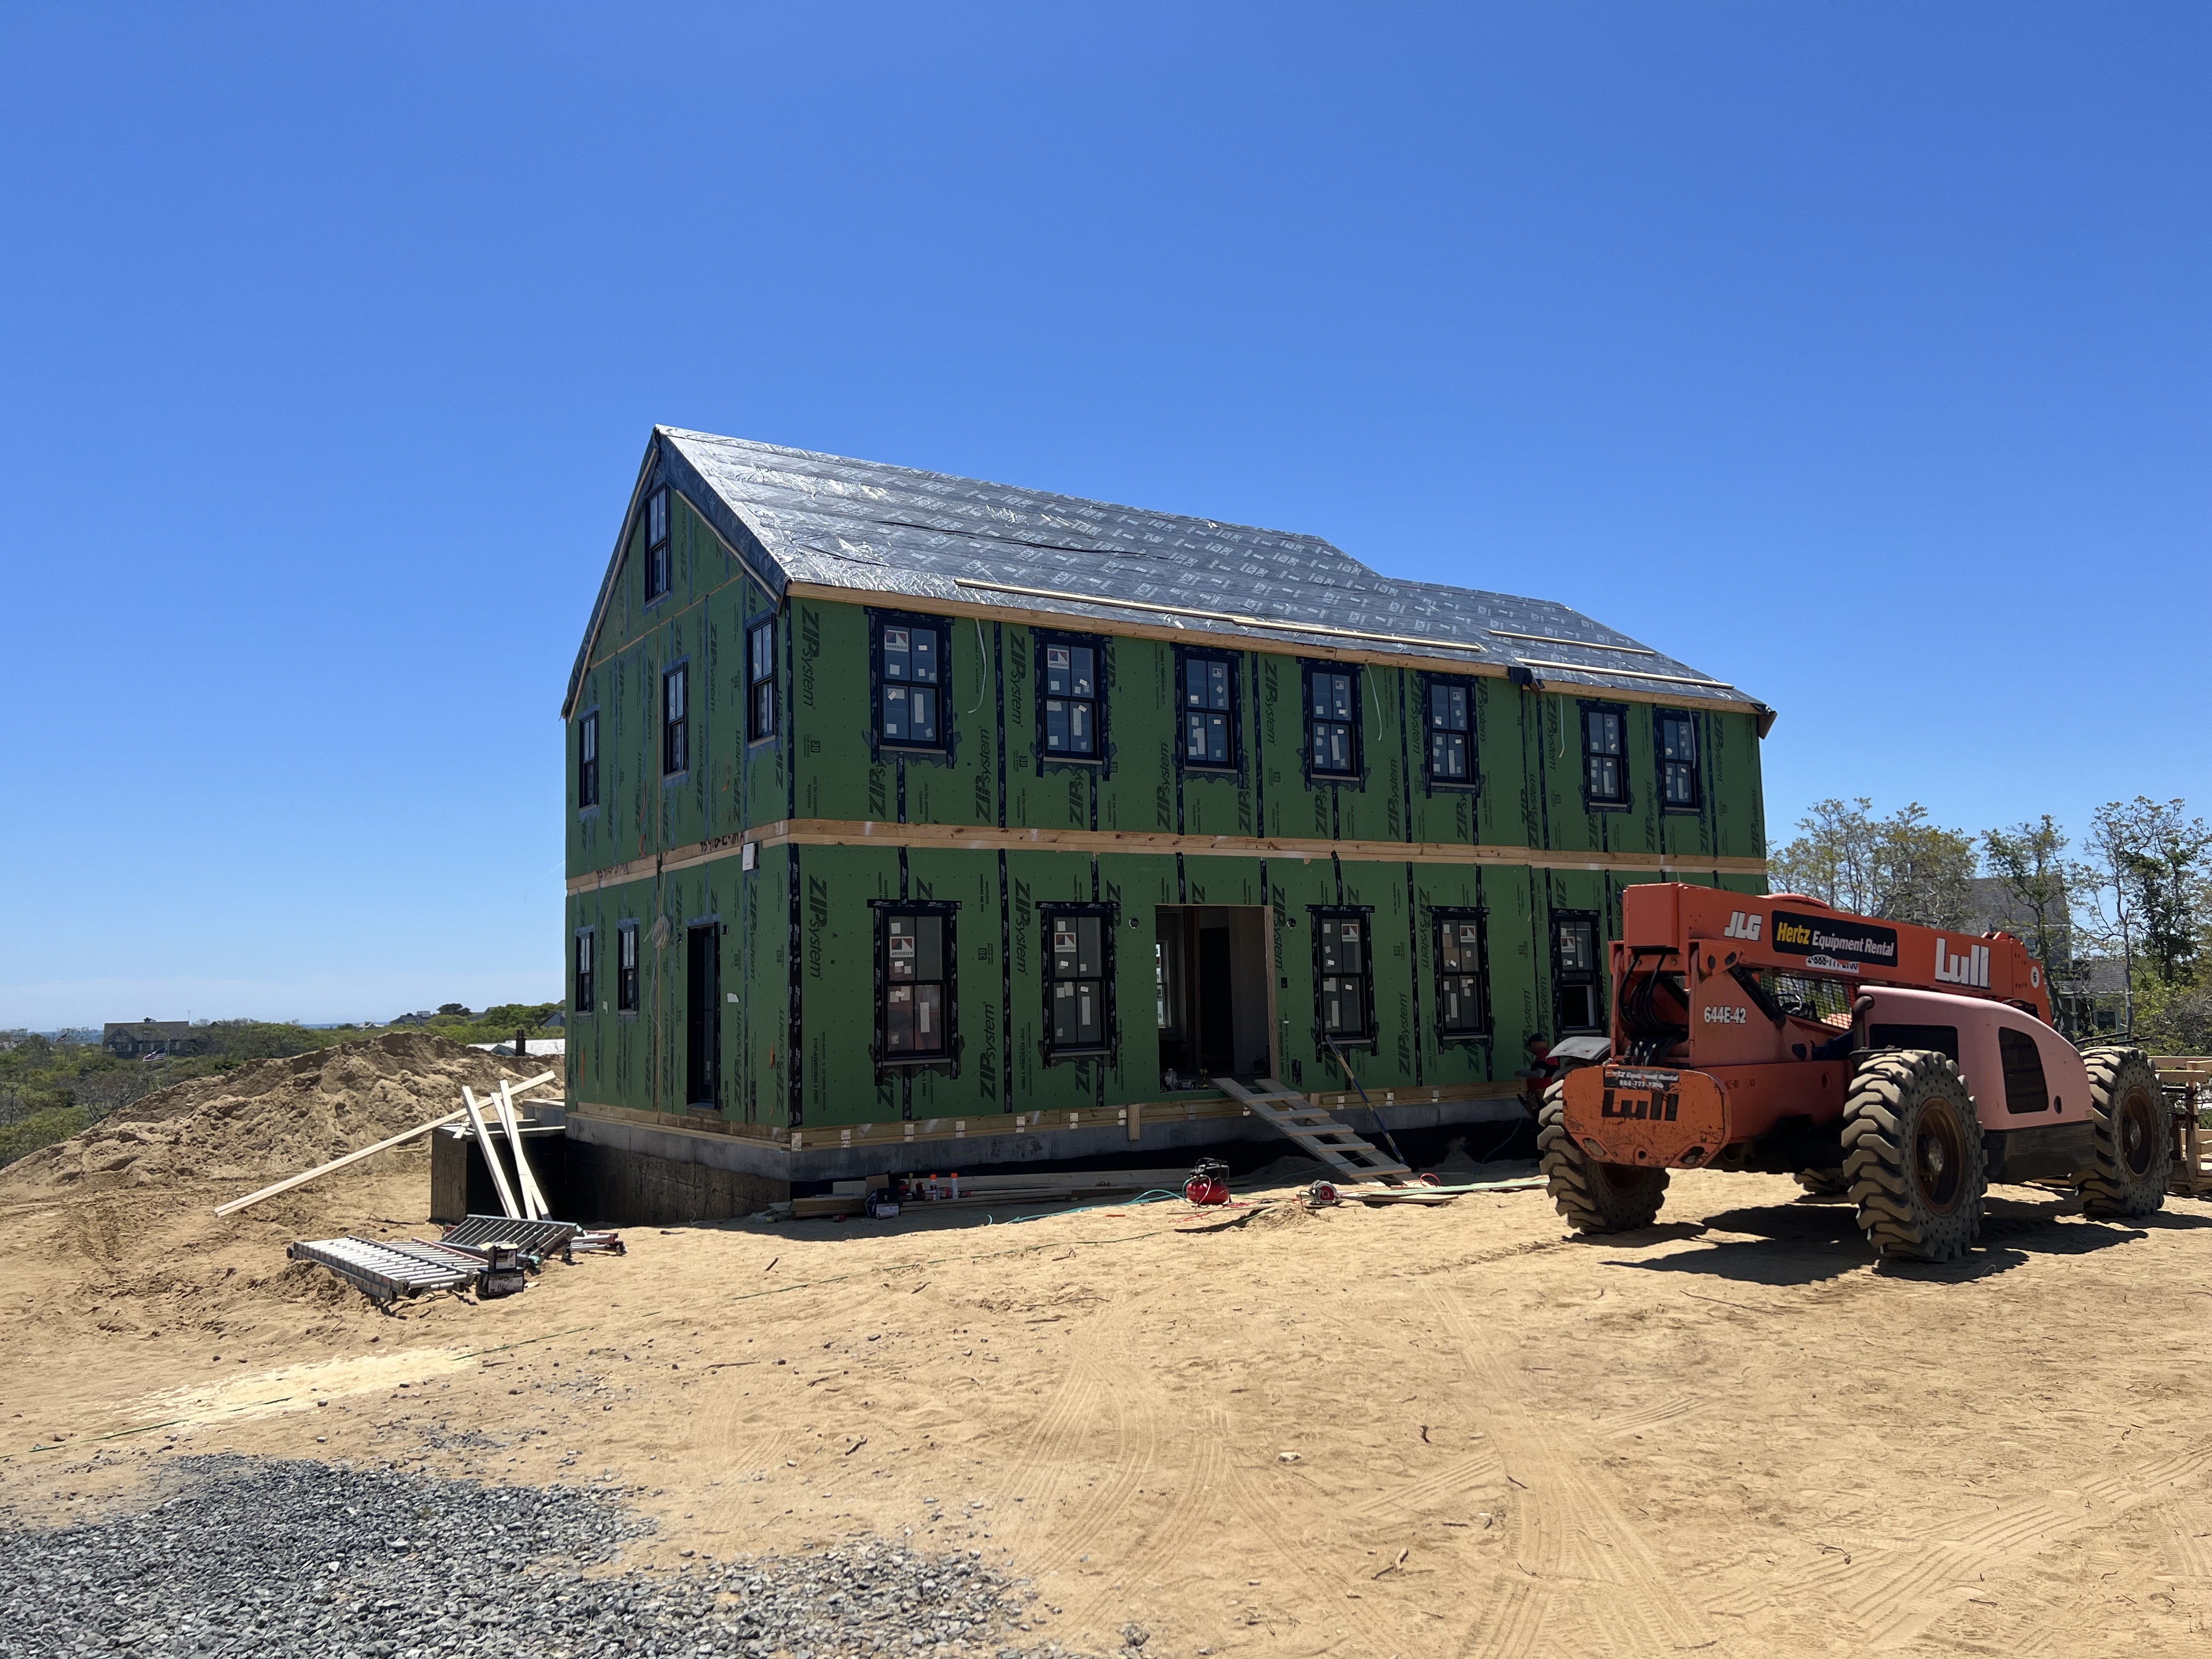 New Construction
Ground-up new construction of a classic two-story Nantucket residence. Framed with ZIP System sheathing and designed for coastal resilience, this home is being built to the highest standards of craftsmanship.
Nantucket New Build - Front Elevation
Nantucket, MA
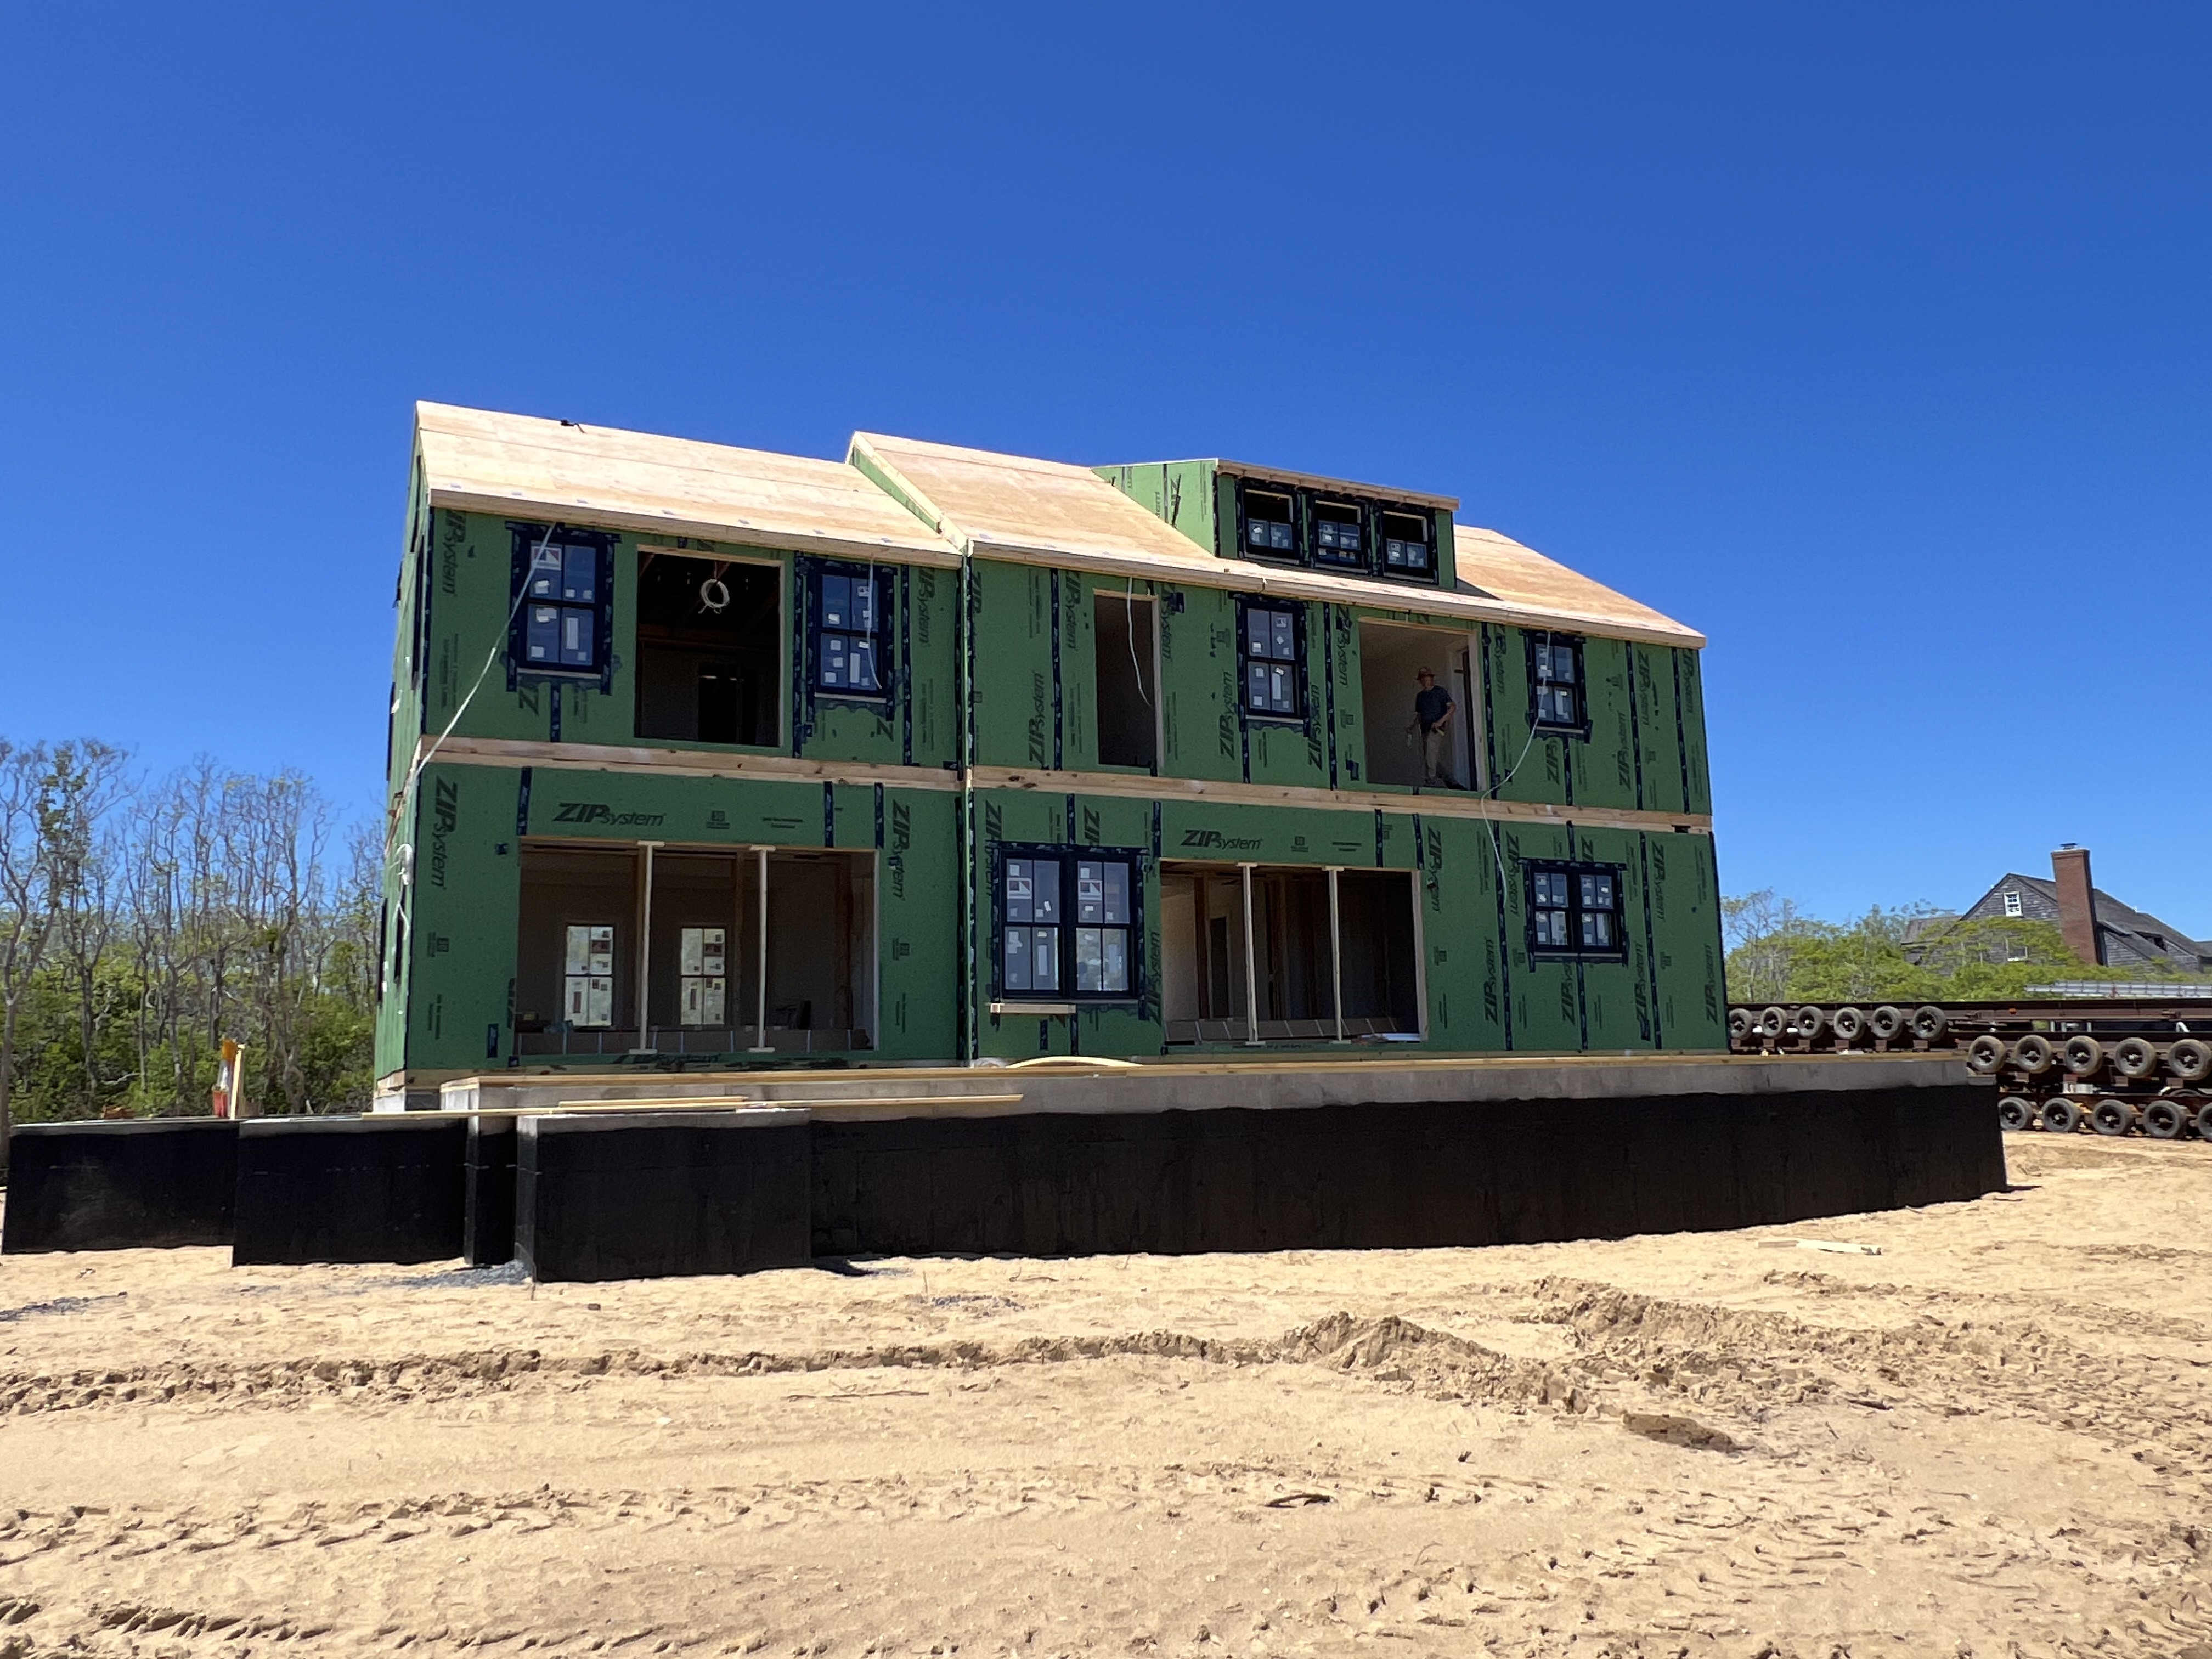 New Construction
Rear elevation of a new Nantucket construction project, showcasing the classic gambrel roofline and black-trimmed window package that define this coastal shingle-style home.
Nantucket New Build - Rear Elevation
Nantucket, MA
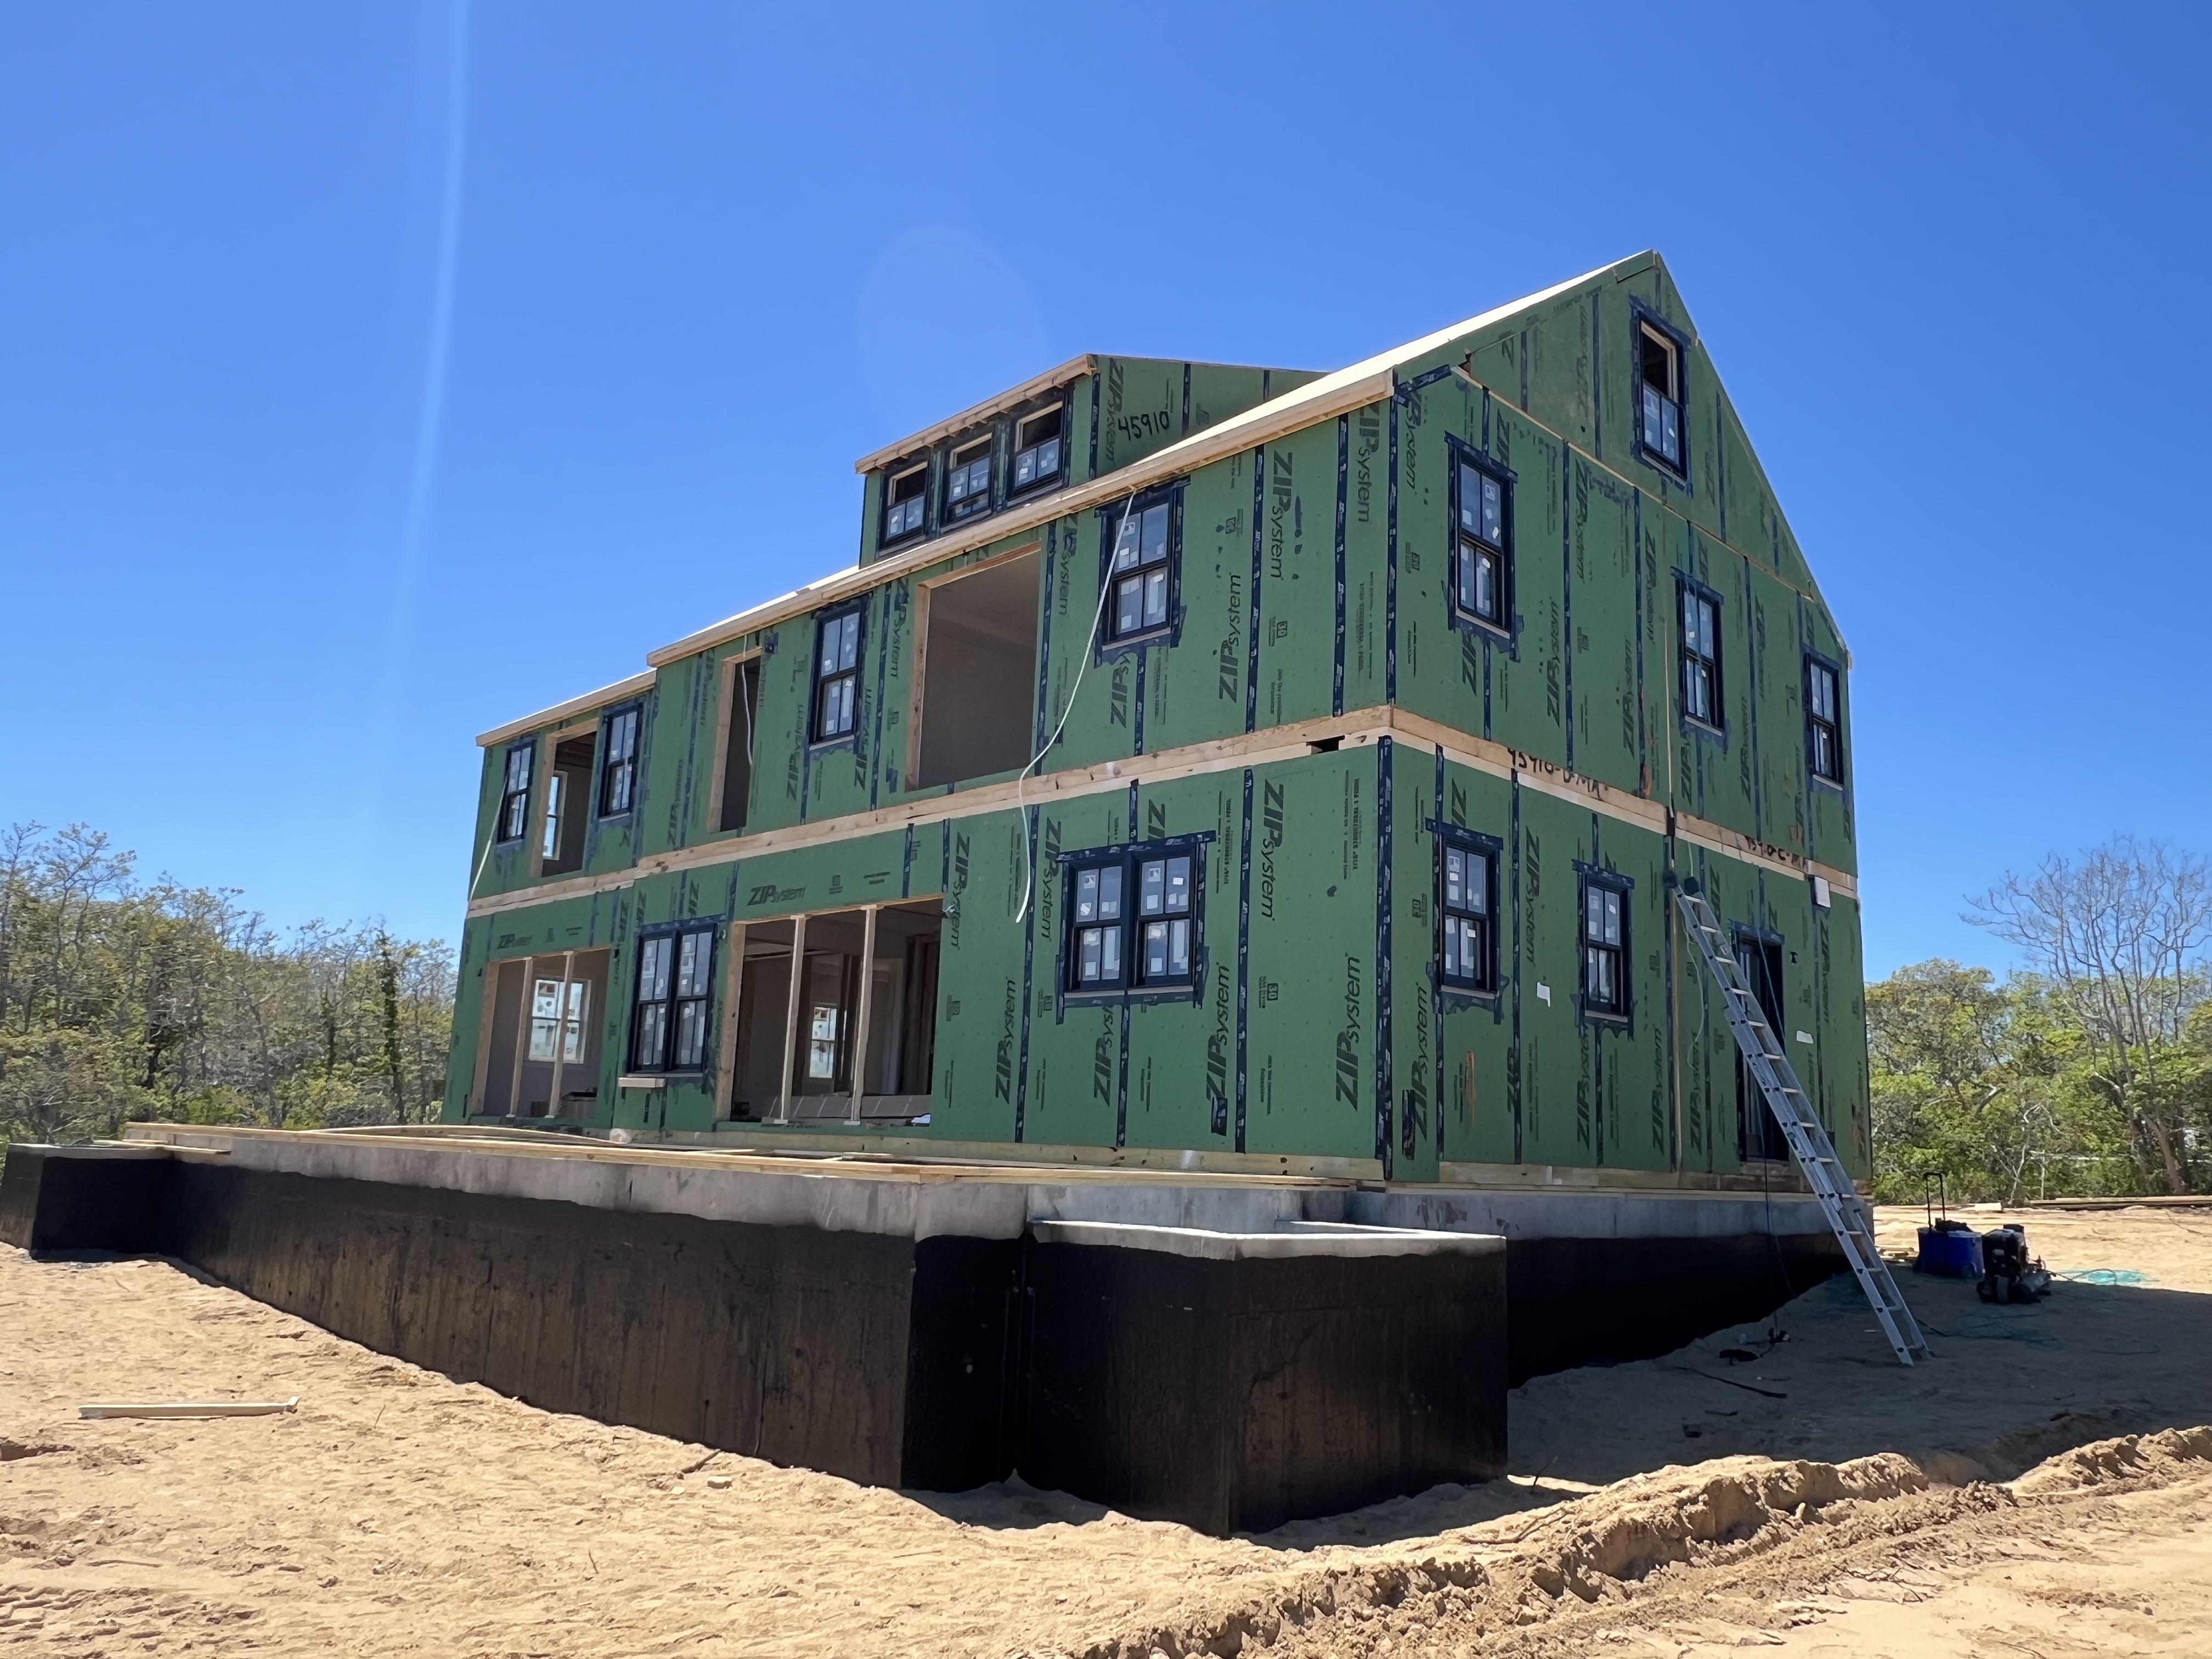 New Construction
Side elevation view of an active new construction project on Nantucket, featuring a full-height foundation, dormer windows, and a traditional shingle-style form rising from the island landscape.
Nantucket New Build - Side Elevation
Nantucket, MA
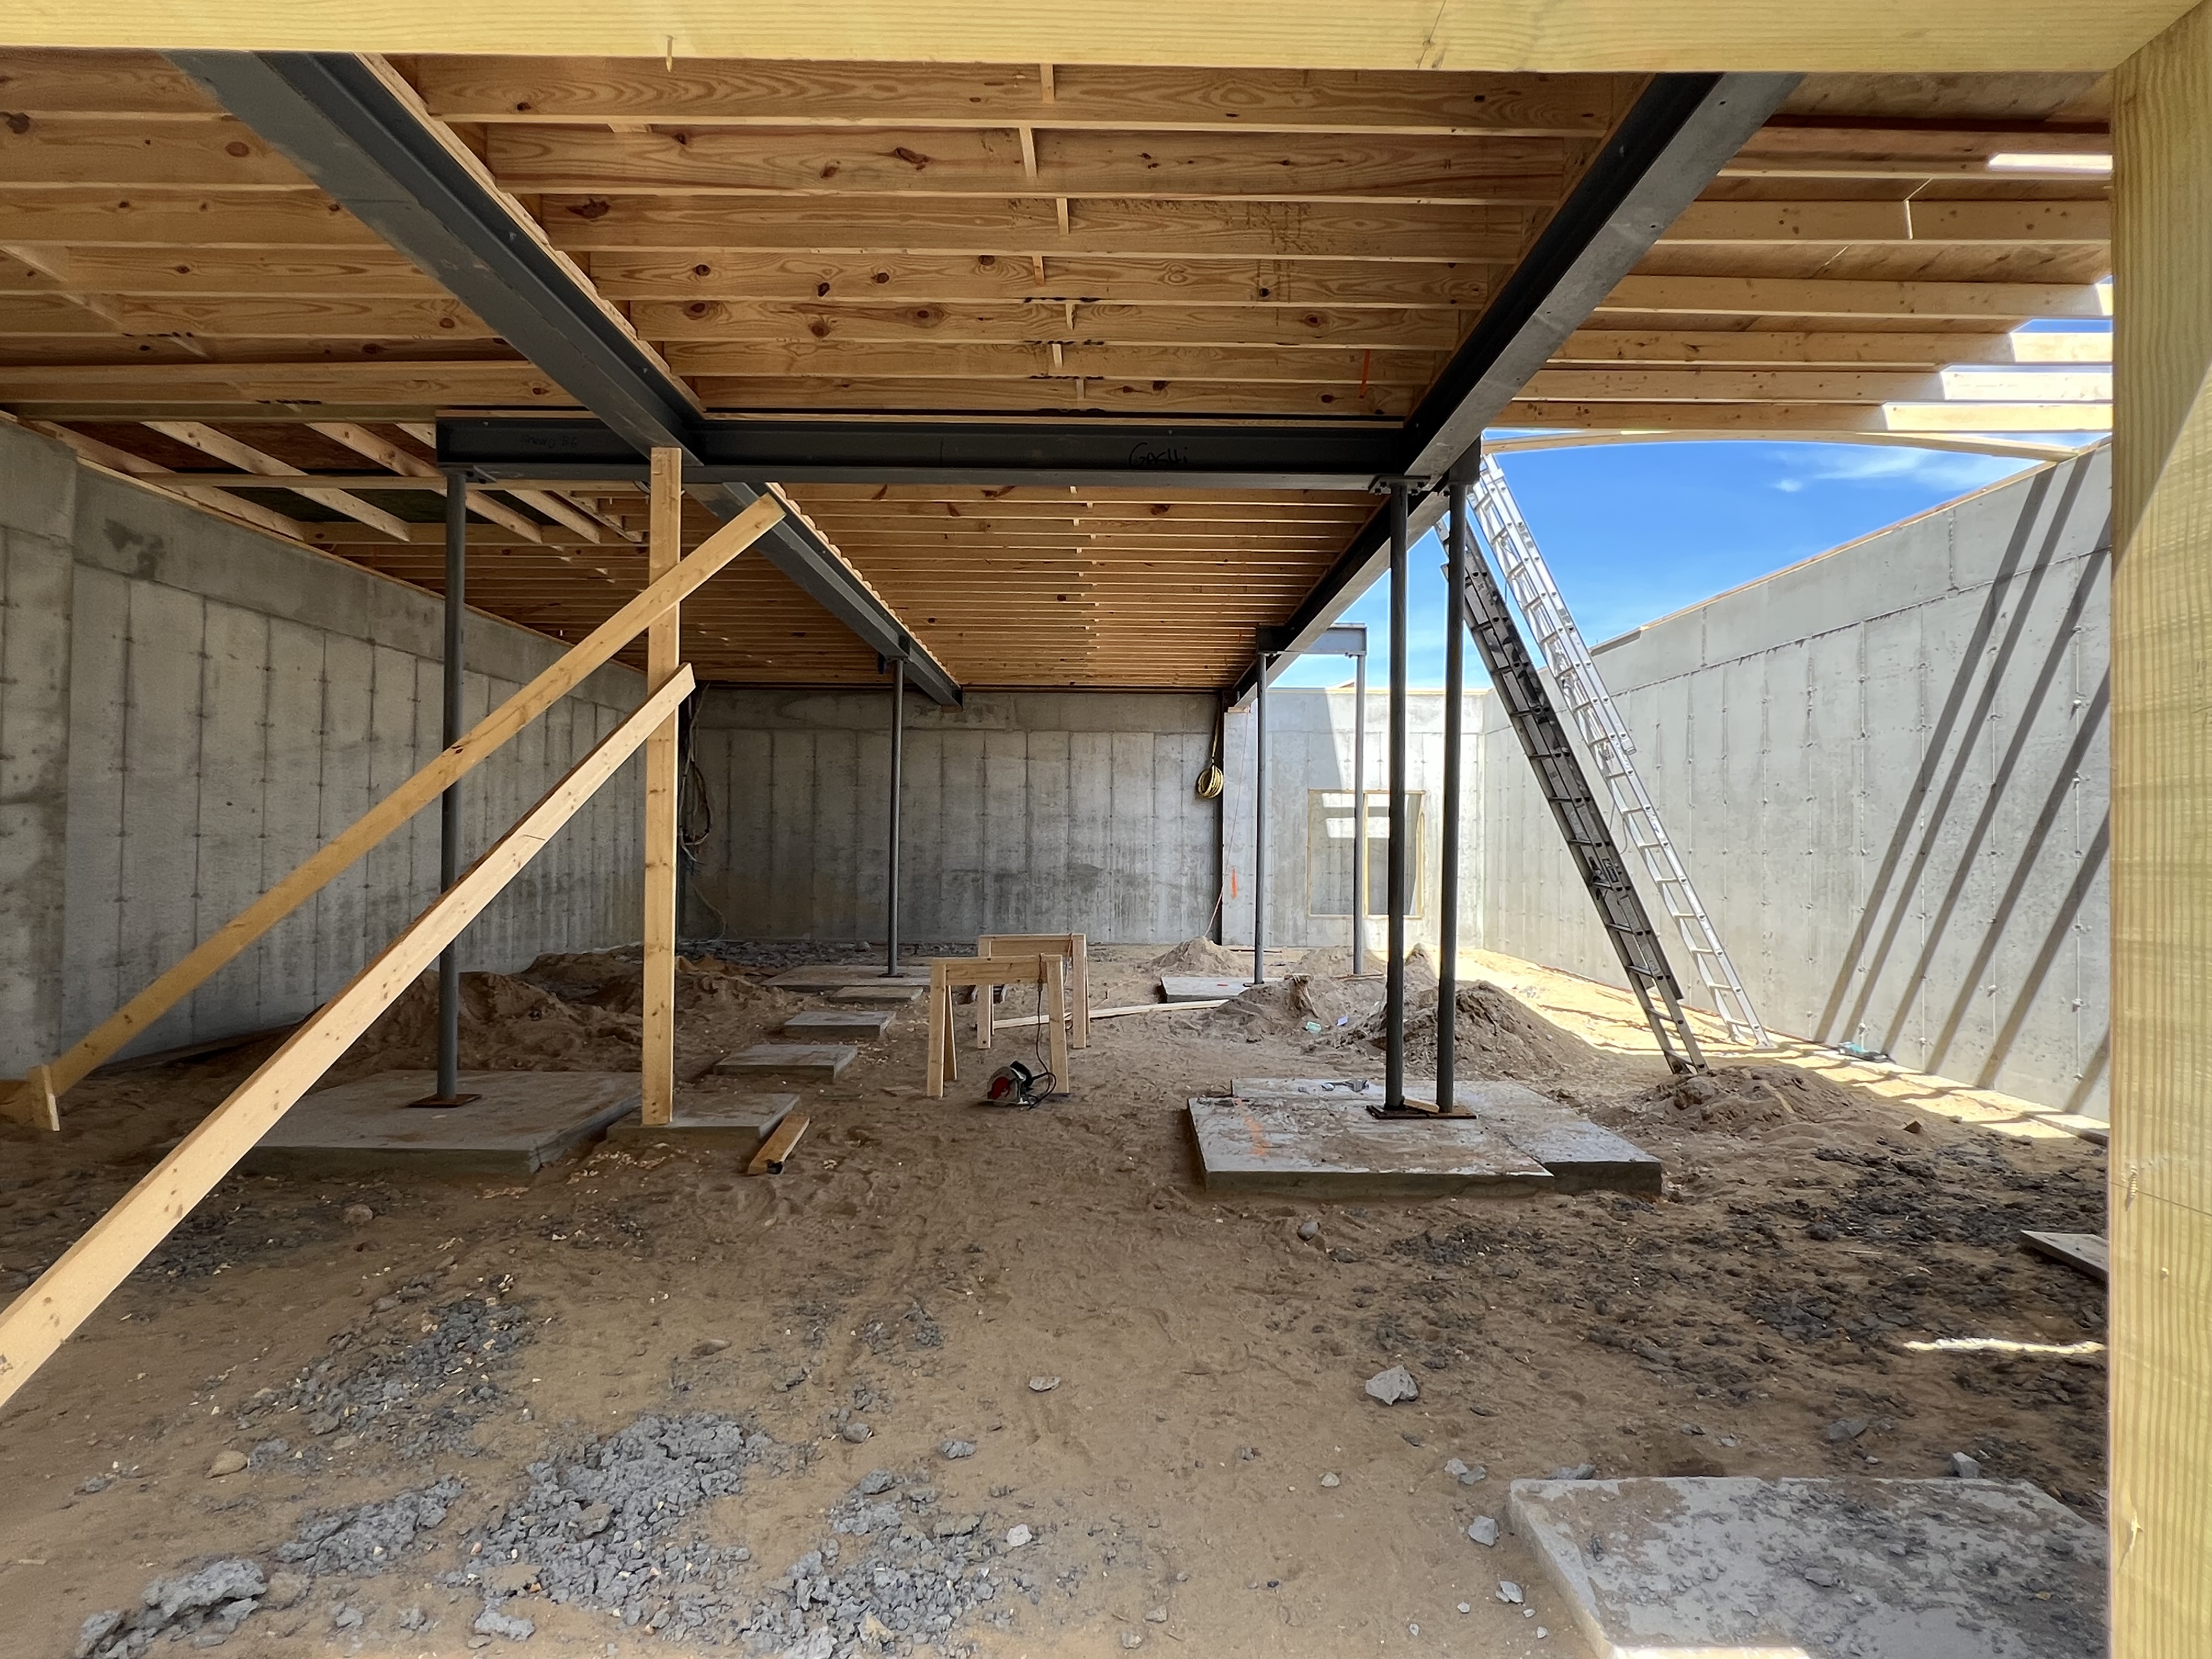 New Construction
A rare 12-foot tall poured concrete basement under construction - future home to 2 bedrooms, a living room, and additional living spaces. Steel beam and post framing supports the floor system above, with full-height concrete walls ready for finishing.
Nantucket New Build - 12' Basement
Nantucket, MA
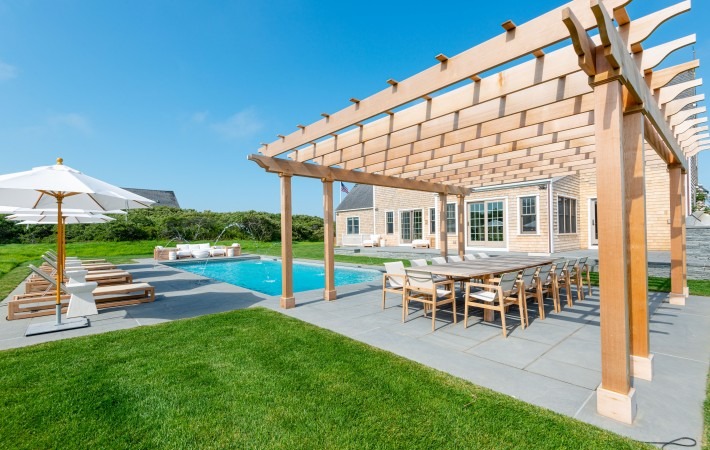 Design-Build
A design-build project in the quiet Tom Nevers neighborhood - a secluded east-end enclave known for its open moorland, privacy, and proximity to the ocean.
Tom Nevers Home
Tom Nevers, Nantucket, MA
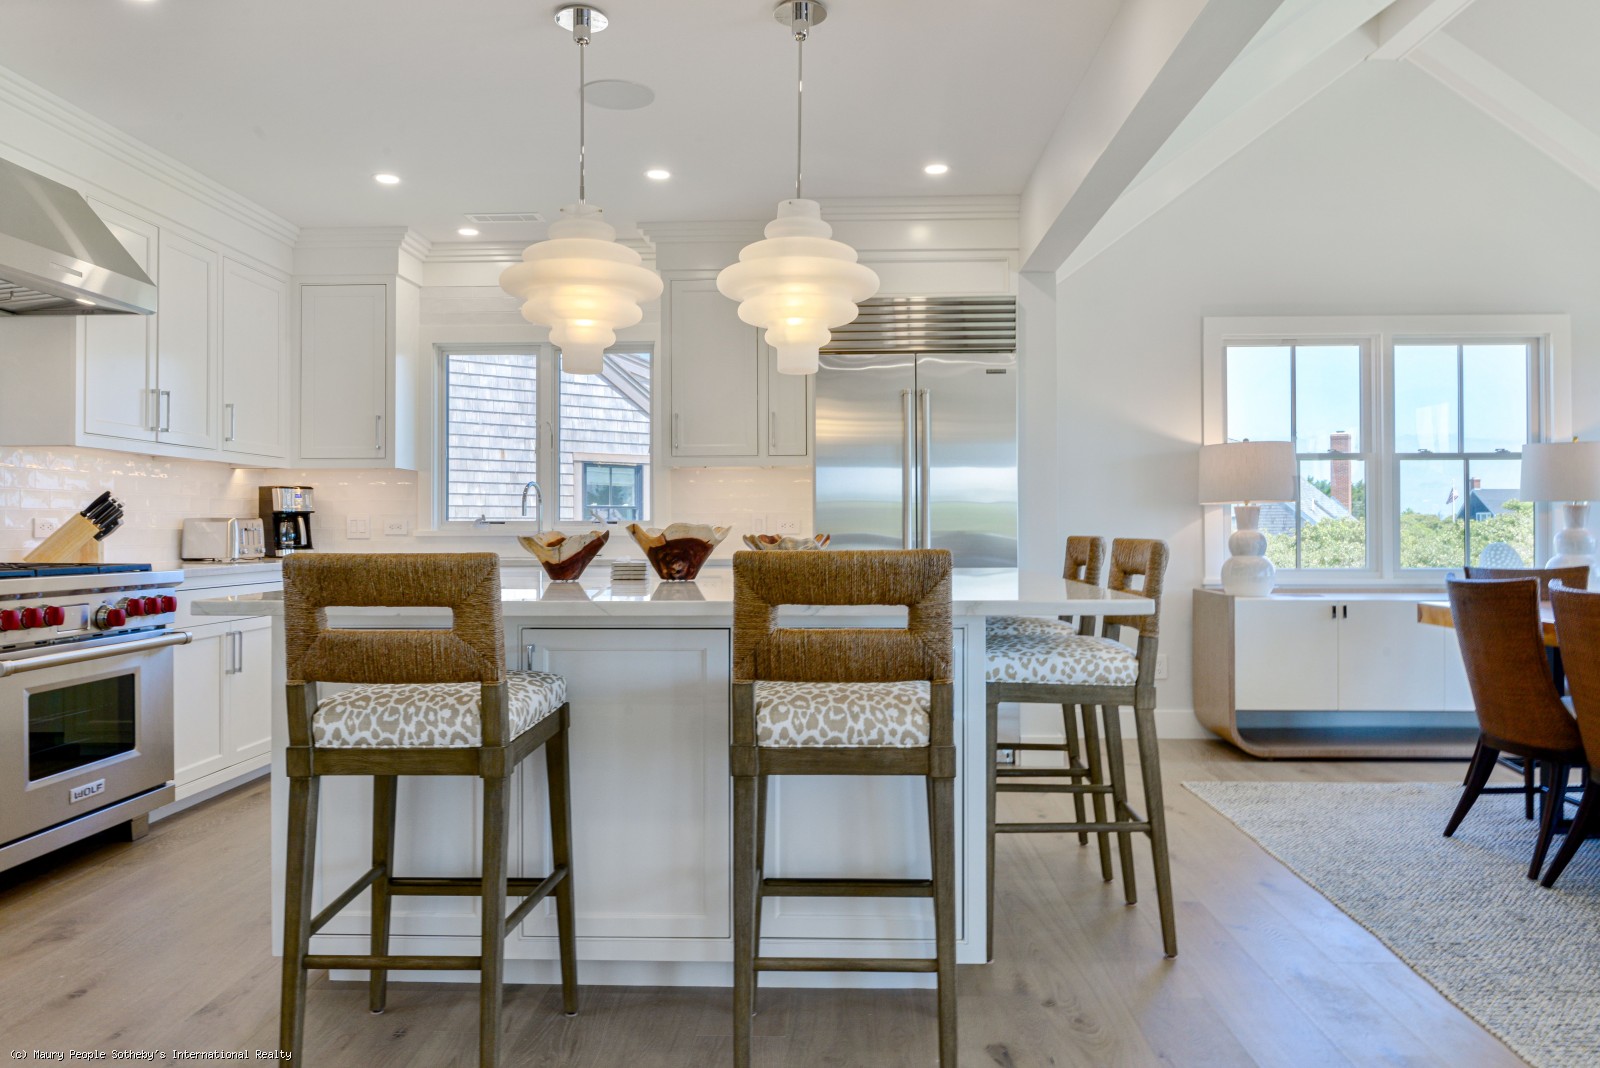 Interior Design
A bright, open-plan kitchen featuring custom white shaker cabinetry, Wolf range, Sub-Zero refrigerator, quartz island with woven bar stools, and statement tiered pendant lighting - coastal elegance at its finest.
Coastal Kitchen & Living
Nantucket, MA
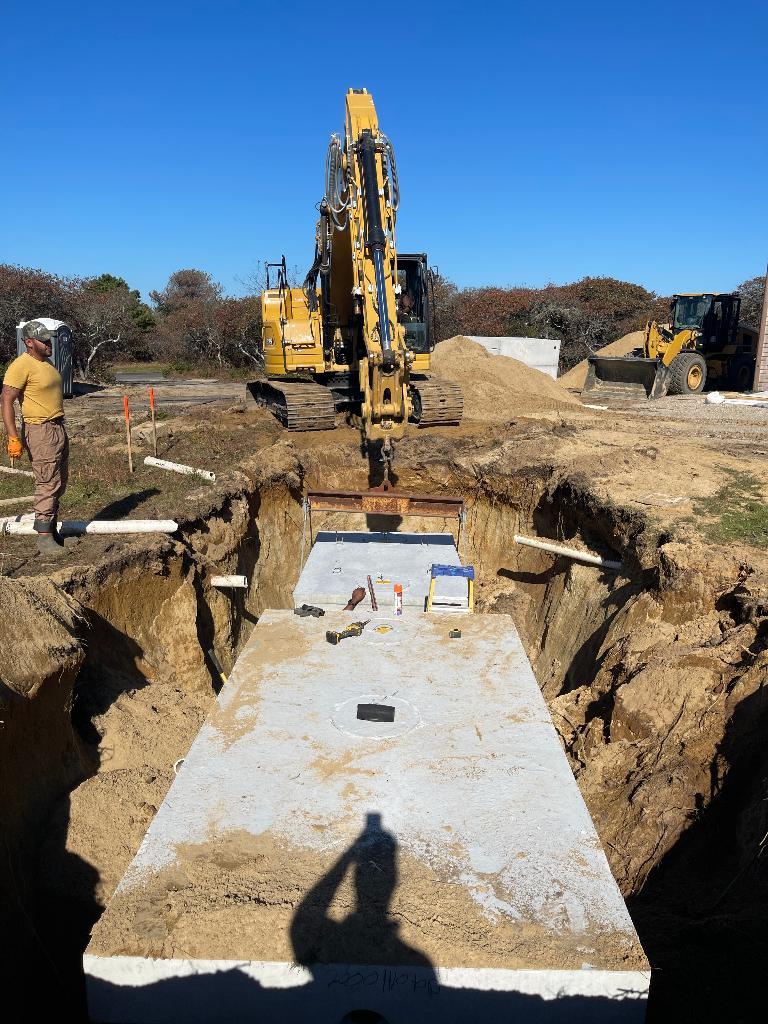 New Construction
Installation of a new septic system for the Nantucket new build - a critical infrastructure milestone. Precast concrete tank set in place by excavator with full site preparation, ensuring the home meets all island environmental and health regulations.
Nantucket New Build - Septic System
Nantucket, MA
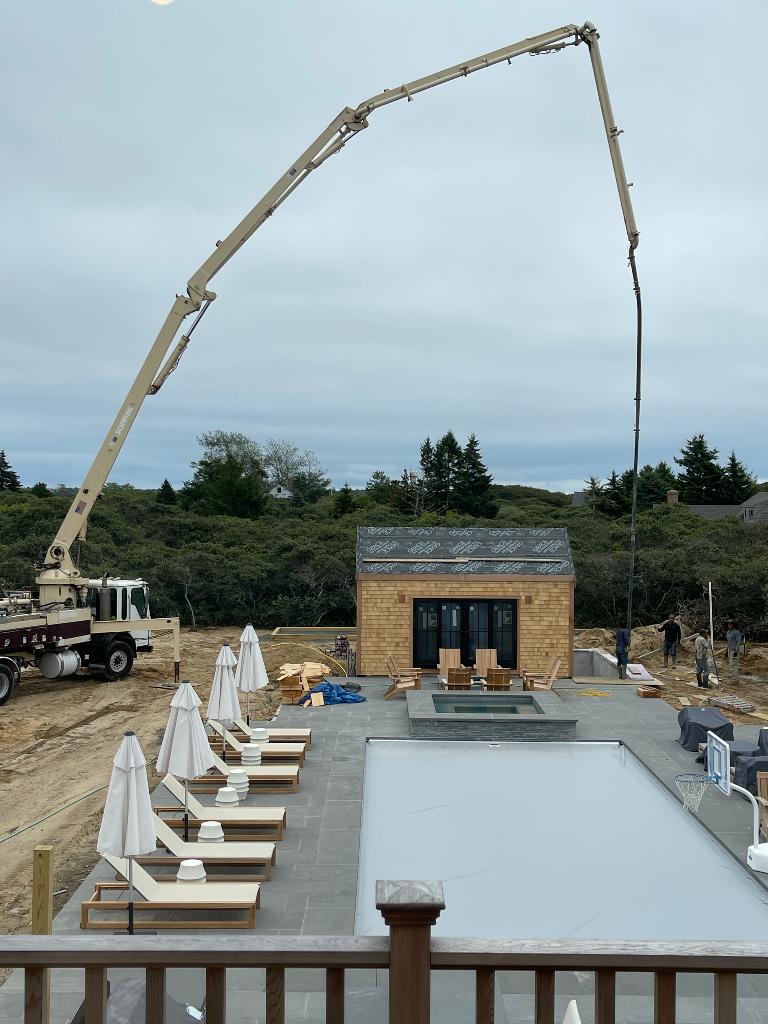 Design-Build
Design-build of a cedar shingle cabana alongside a new pool and spa terrace. Concrete pump on site for the pool deck pour, with teak lounge chairs, white umbrellas, and black-trimmed French doors completing the resort-style outdoor retreat.
Cabana Design-Build
Nantucket, MA
 Design-Build
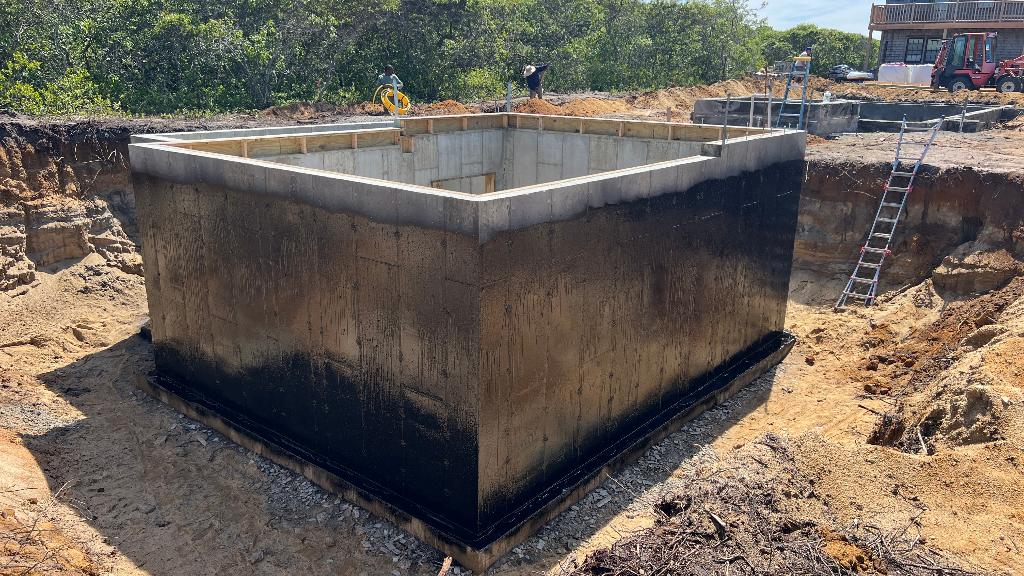
Foundation pour for a new accessory dwelling unit (ADU) on an existing Nantucket property. Poured concrete walls with waterproofing membrane, set into the island's sandy soil - the first milestone of a full design-build ADU project.
ADU Design-Build - Foundation
Nantucket, MA
 Interior Design
A custom wet bar finished in navy shaker cabinetry with glass-front uppers, marble mosaic backsplash, integrated wine cooler, and polished nickel hardware - a refined entertaining space in the 12-foot basement.
Nantucket New Build - Basement Bar
Nantucket, MA
 Interior Design
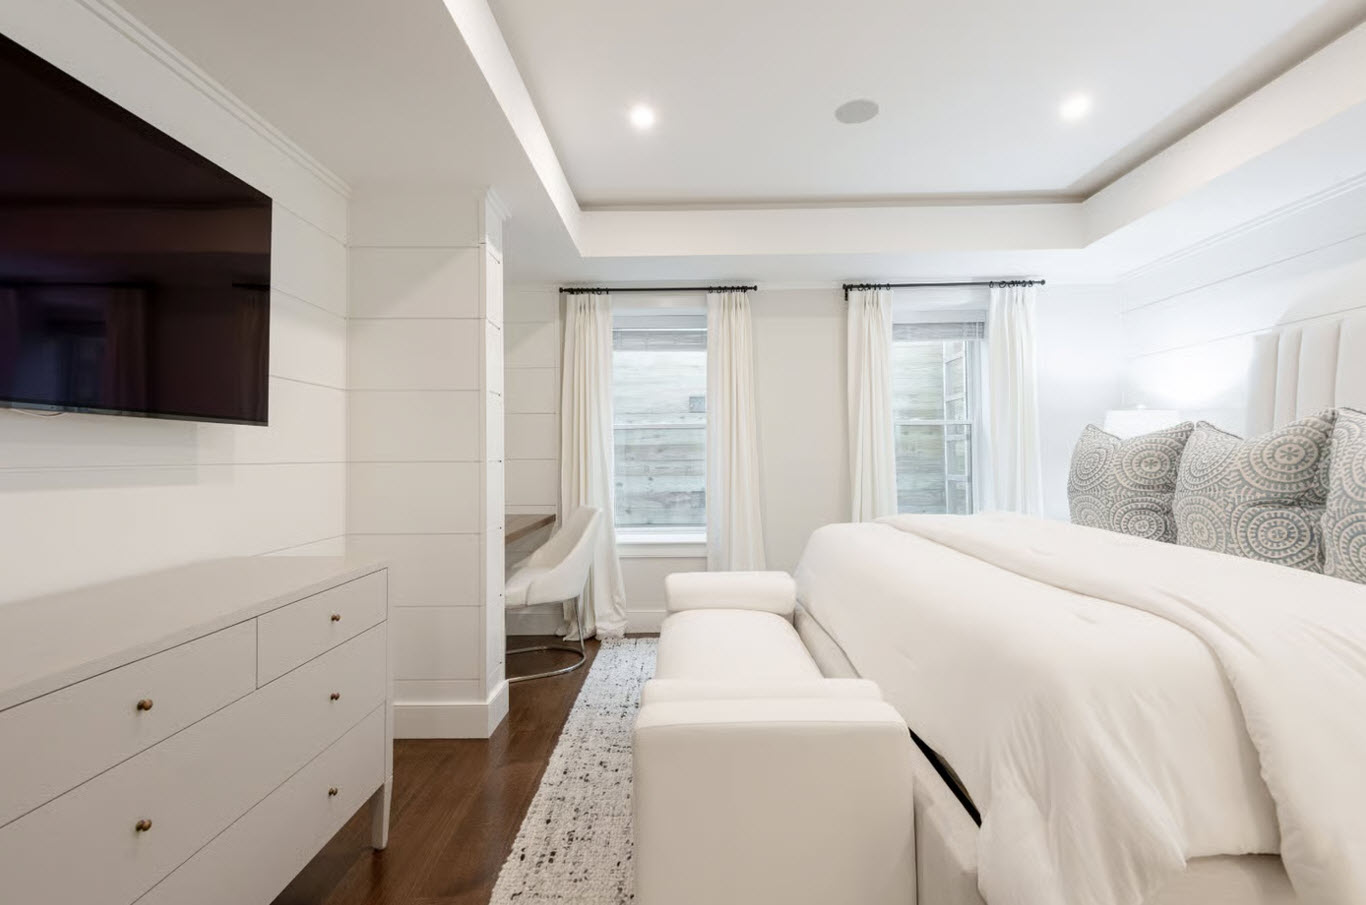
A bright, serene basement bedroom featuring shiplap walls, tray ceiling with recessed lighting, built-in dresser, and a dedicated desk nook - coastal comfort below grade.
Nantucket New Build - Basement Bedroom
Nantucket, MA
 Interior Design
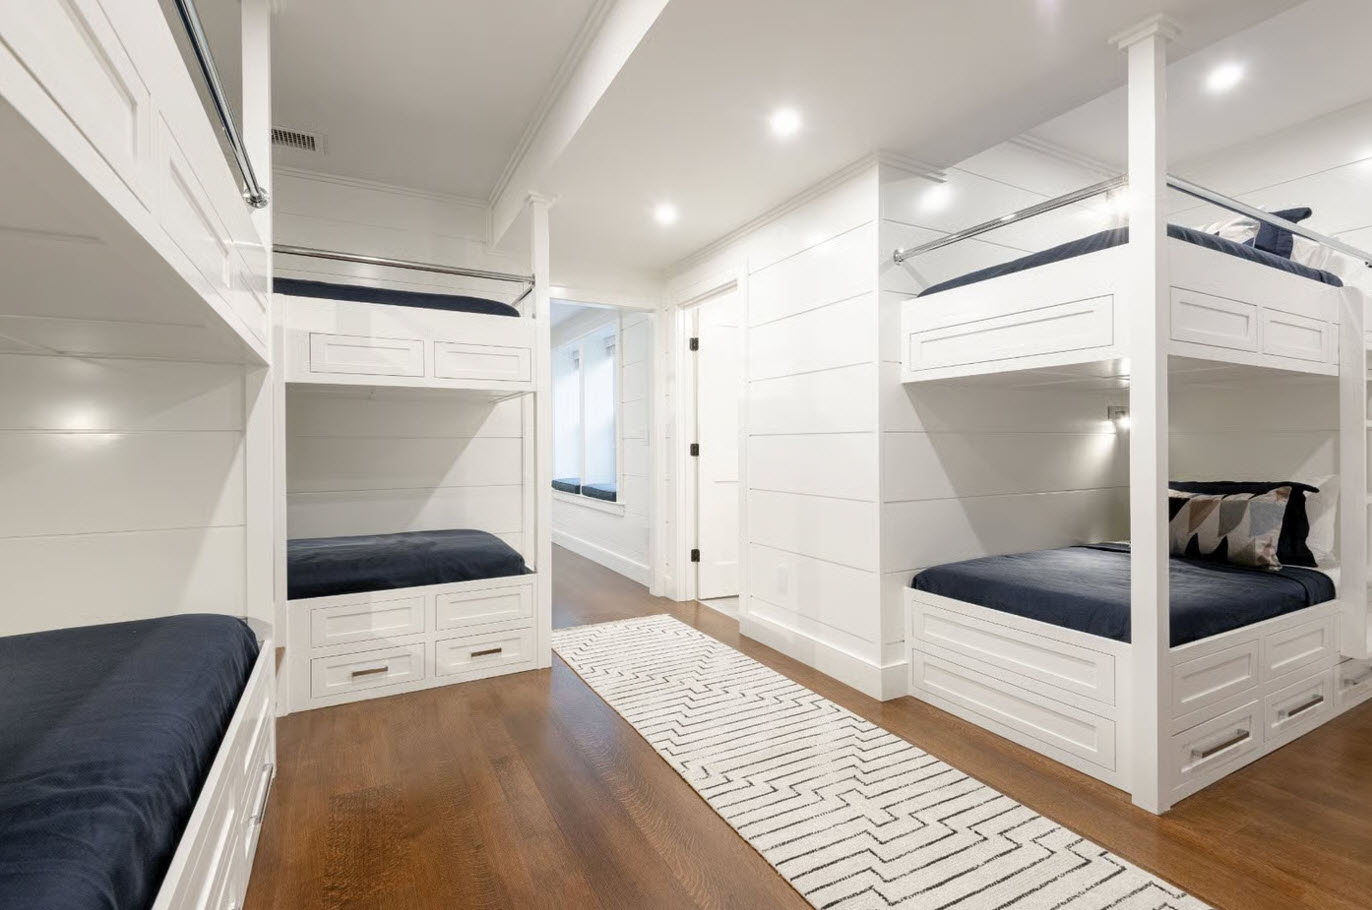
Custom built-in bunk room with four full-size bunks, shiplap walls, integrated under-bed storage drawers, individual reading lights, and navy bedding - the ultimate coastal retreat for guests.
Nantucket New Build - Bunk Room
Nantucket, MA
 Interior Design
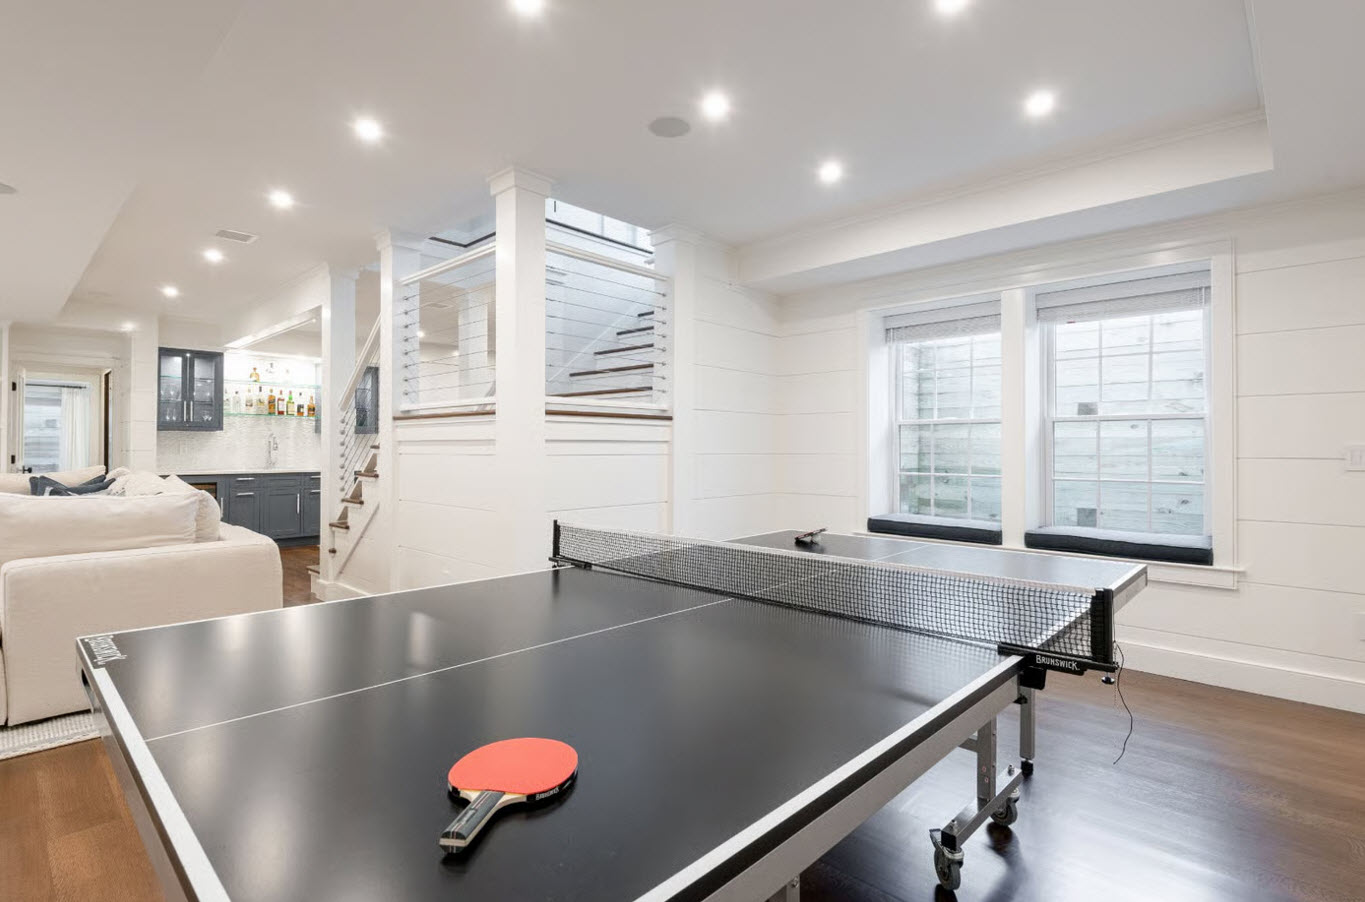
Open-plan basement living space featuring a game room with ping pong table, shiplap walls, custom staircase with cable railing, and a slate-blue wet bar visible in the background - a complete entertainment level.
Nantucket New Build - Basement Living
Nantucket, MA
 Interior Design
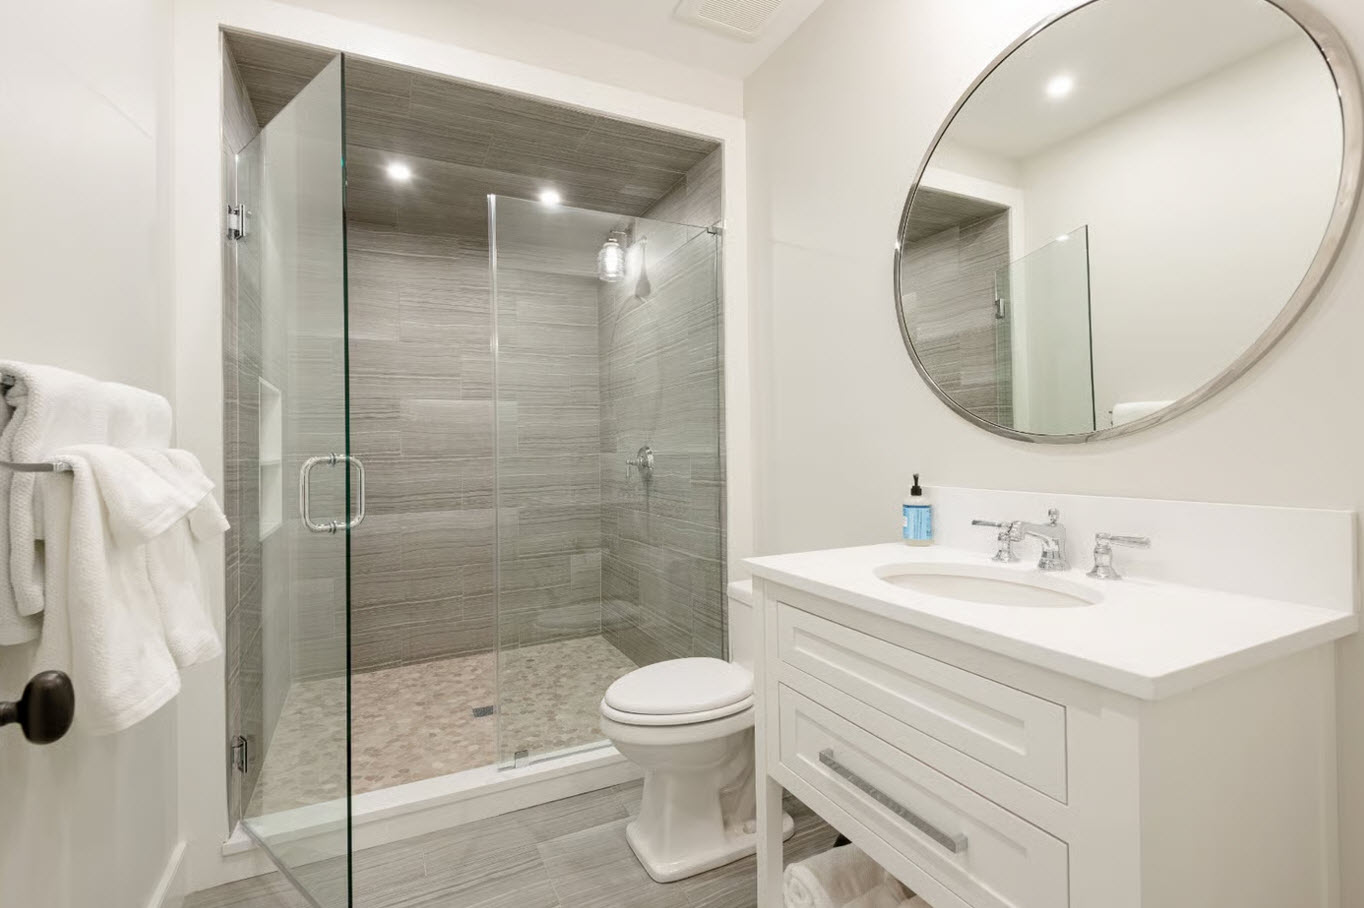
A crisp, spa-inspired bathroom featuring floor-to-ceiling grey tile in the frameless glass shower, pebble mosaic shower floor, white shaker vanity with quartz countertop, polished chrome fixtures, and a round mirror - clean coastal elegance throughout.
Nantucket New Build - Bathroom
Nantucket, MA
 Interior Design
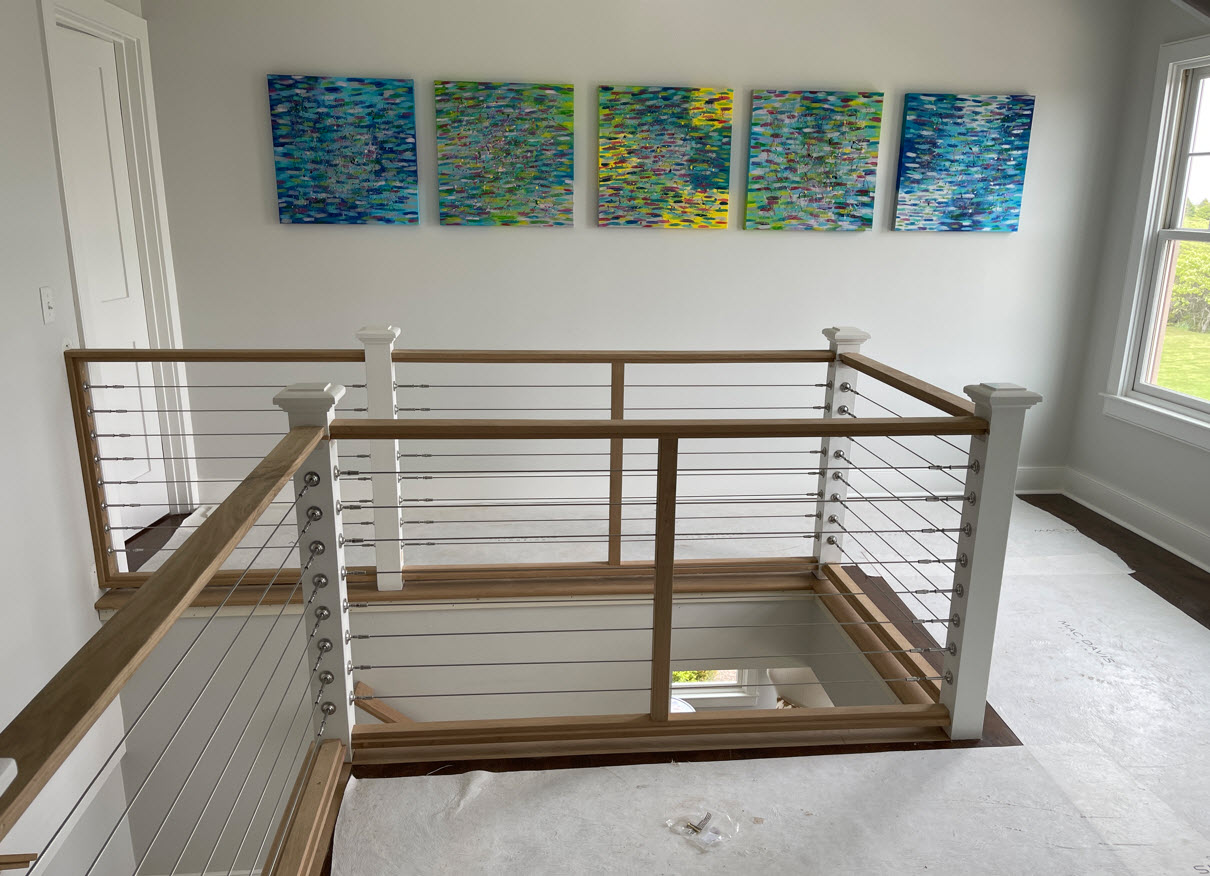
Custom white oak stair railing with stainless steel cable detail and white newel posts, paired with a vibrant five-panel coastal art installation - a striking focal point on the upper landing of the new build.
Nantucket New Build - Stair Railing
Nantucket, MA
 Interior Design
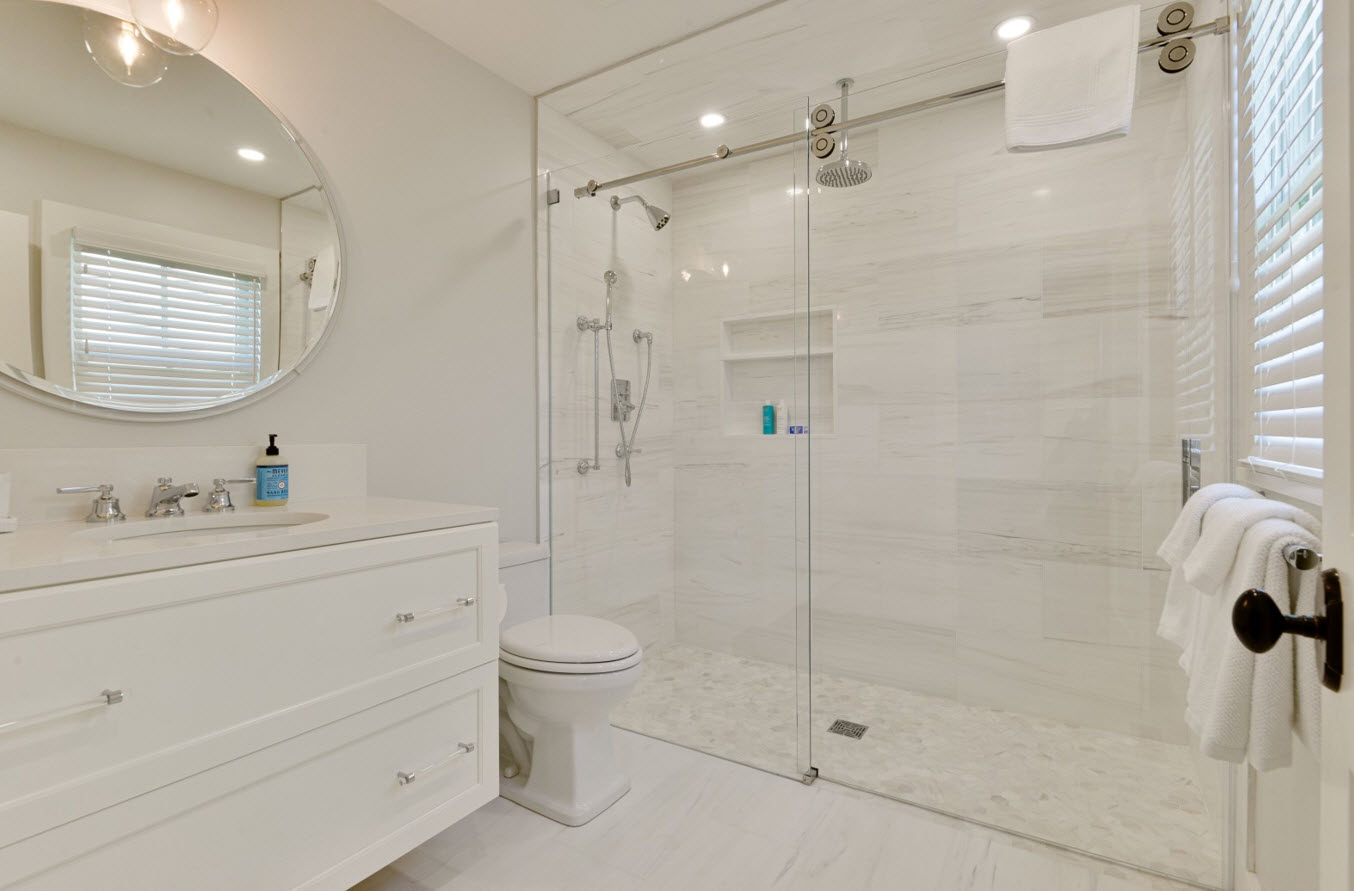
A serene all-white master bathroom featuring floor-to-ceiling marble tile, frameless glass shower with rain head and handheld fixtures, white shaker vanity with quartz countertop, and a round mirror - spa-level coastal luxury.
Coastal Master Bathroom
Nantucket, MA
 Interior Design
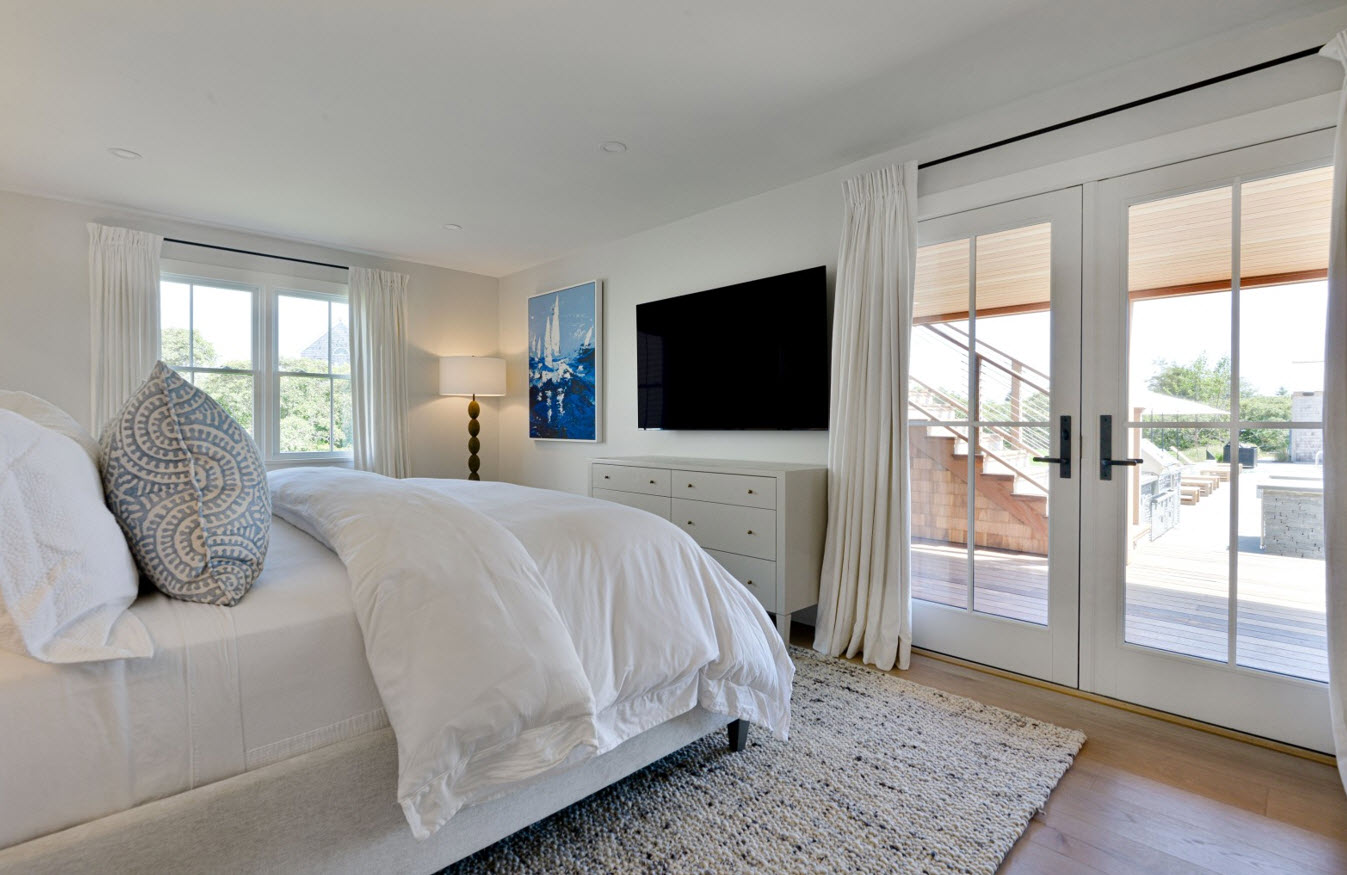
A bright master bedroom with white linen bedding, blue coastal artwork, white dresser, and French doors opening directly to a cedar pergola terrace - seamlessly blending indoor comfort with Nantucket outdoor living.
Coastal Master Bedroom
Nantucket, MA
 Interior Design
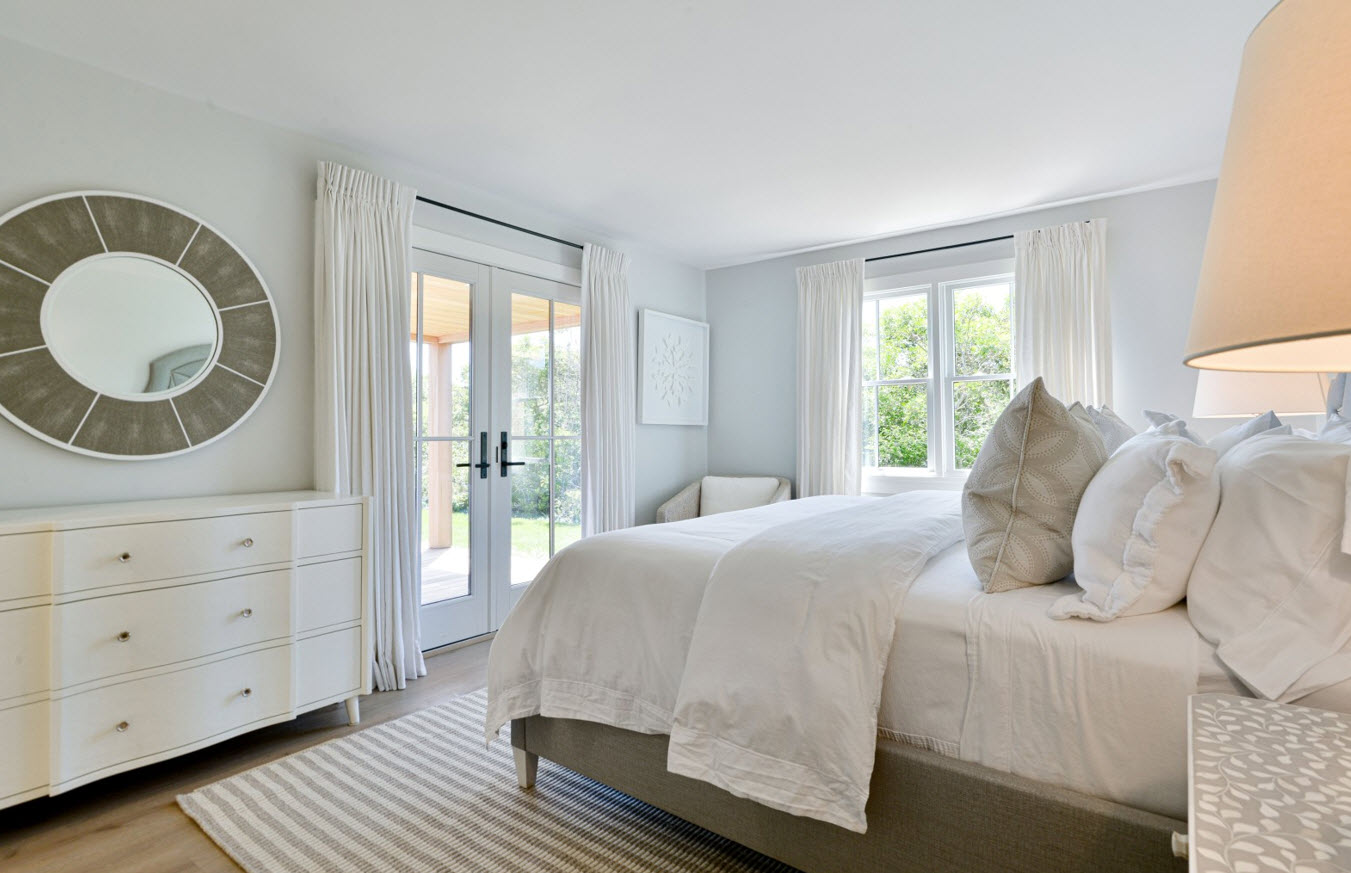
A soft, airy guest bedroom in pale blue-grey with white linen bedding, woven round mirror, white dresser, and French doors to the garden - understated coastal elegance with natural light throughout.
Coastal Guest Bedroom
Nantucket, MA
 Interior Design
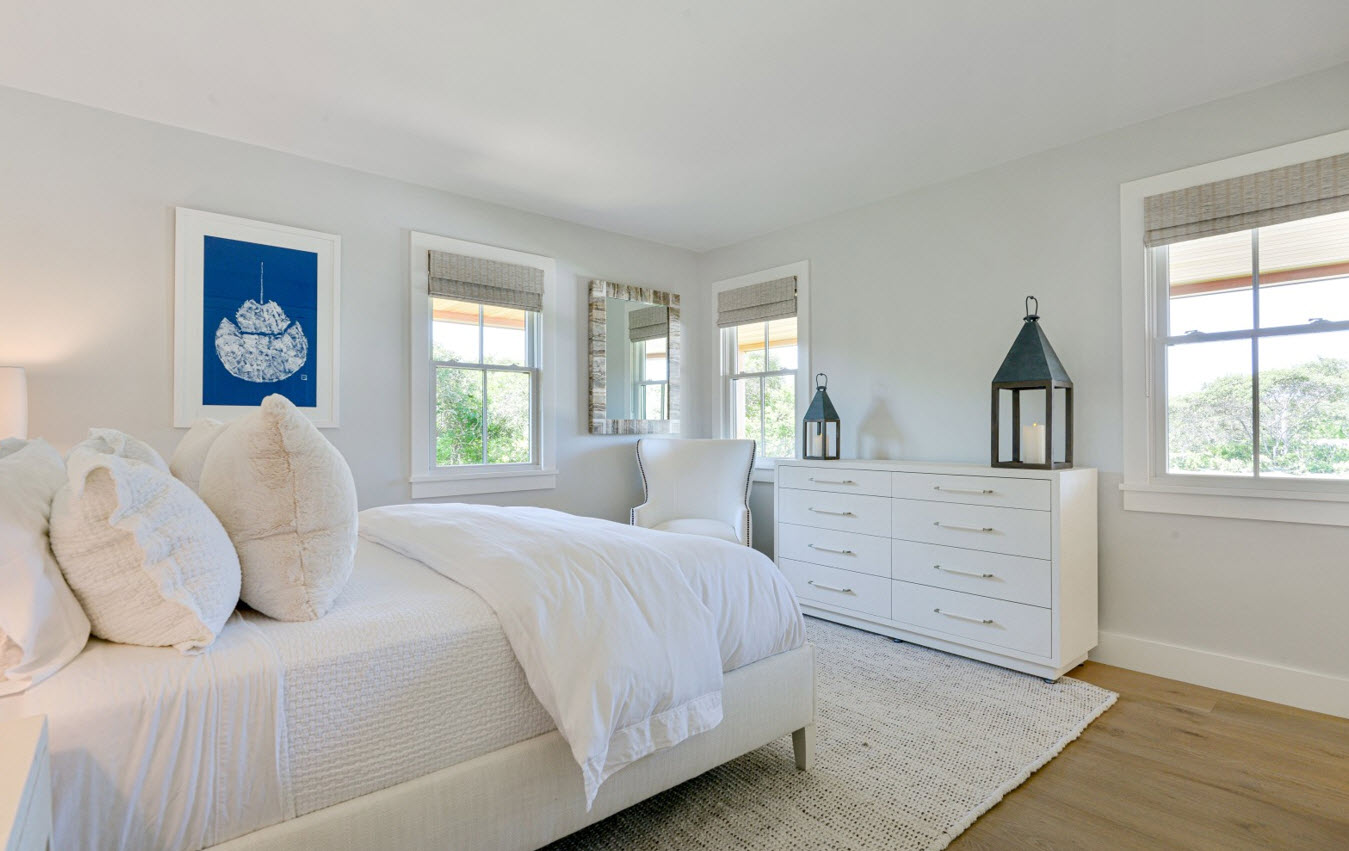
A bright coastal bedroom featuring white upholstered bed, woven texture bedding, blue sand dollar art print, white double dresser, and a pair of antique black lanterns - a refined island aesthetic with natural light from four windows.
Coastal Bedroom with Lanterns
Nantucket, MA
 Interior Design
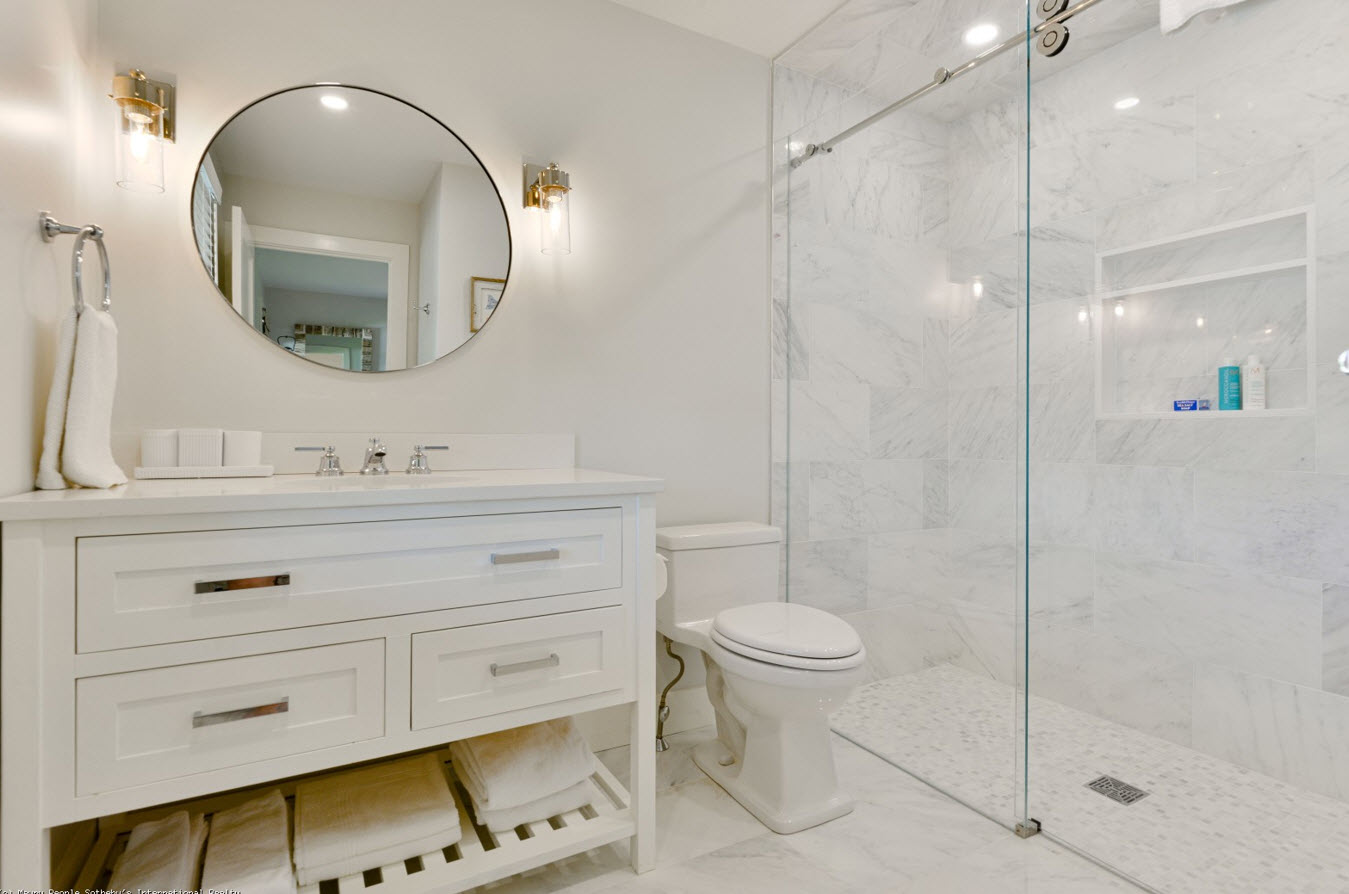
A luxurious bathroom with full-height Carrara marble tile, frameless glass shower, white shaker vanity with chrome hardware, round mirror flanked by chrome sconce lighting, and mosaic marble shower floor - timeless coastal elegance.
Coastal Bathroom - Marble & Chrome
Nantucket, MA
 Interior Design
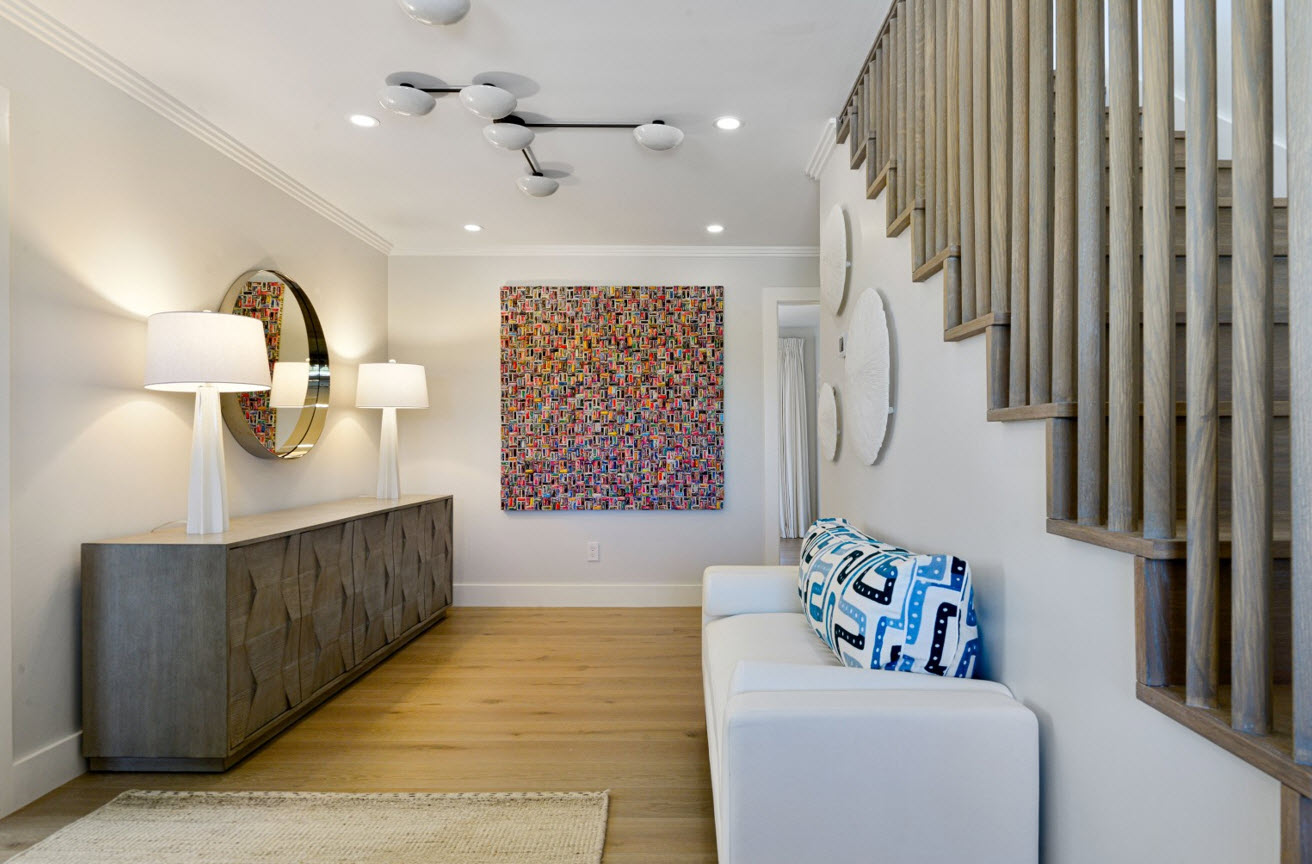
A dramatic foyer featuring a sculptural white globe chandelier, bold large-format abstract art, driftwood-finish credenza with gold mirror, white sofa with coastal print pillow, and a white oak open-tread staircase - a striking first impression.
Coastal Foyer & Entry
Nantucket, MA
 Interior Design
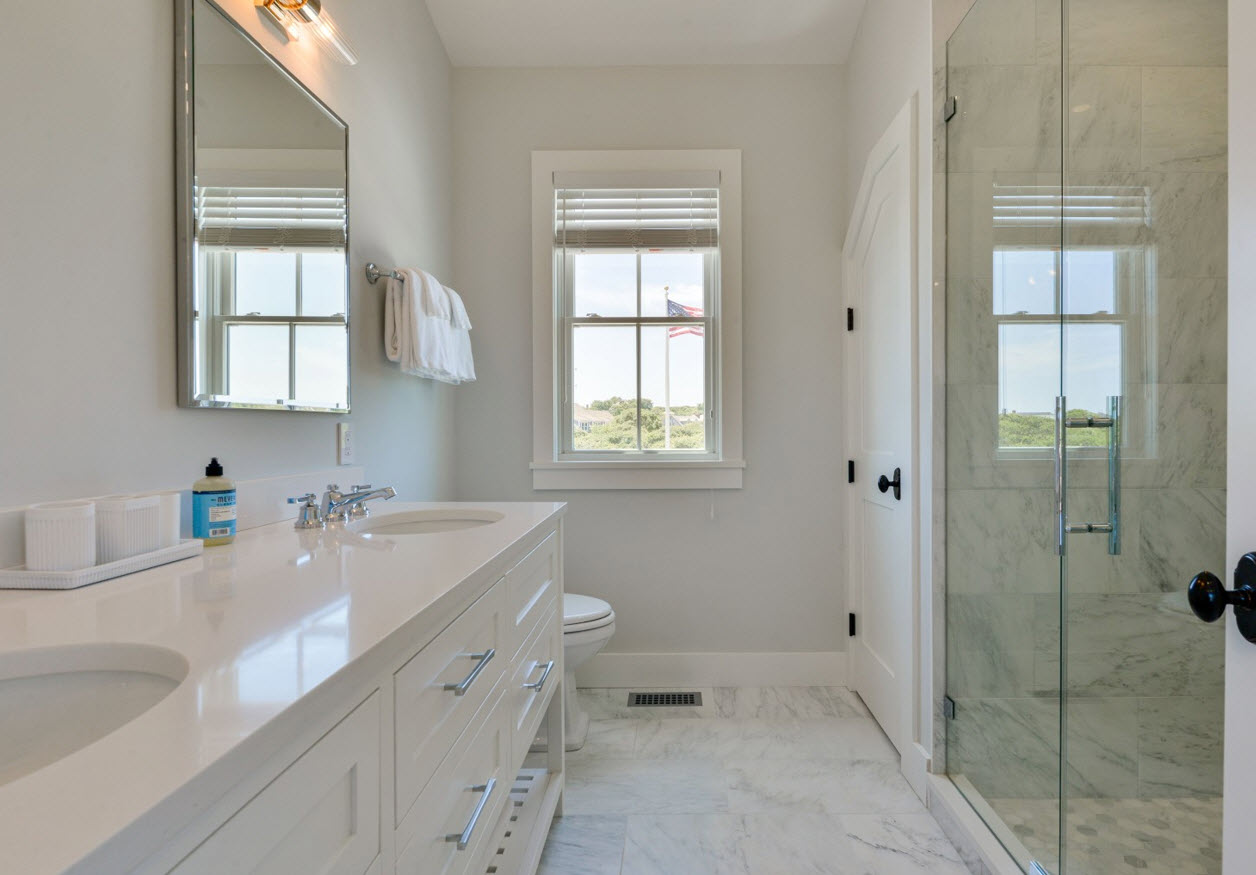
A bright, airy bathroom with Carrara marble tile floors, frameless glass shower, white shaker double vanity with quartz countertop, chrome fixtures, and two windows framing sweeping Nantucket views - clean coastal luxury.
Coastal Bathroom - Marble & Views
Nantucket, MA
 Interior Design
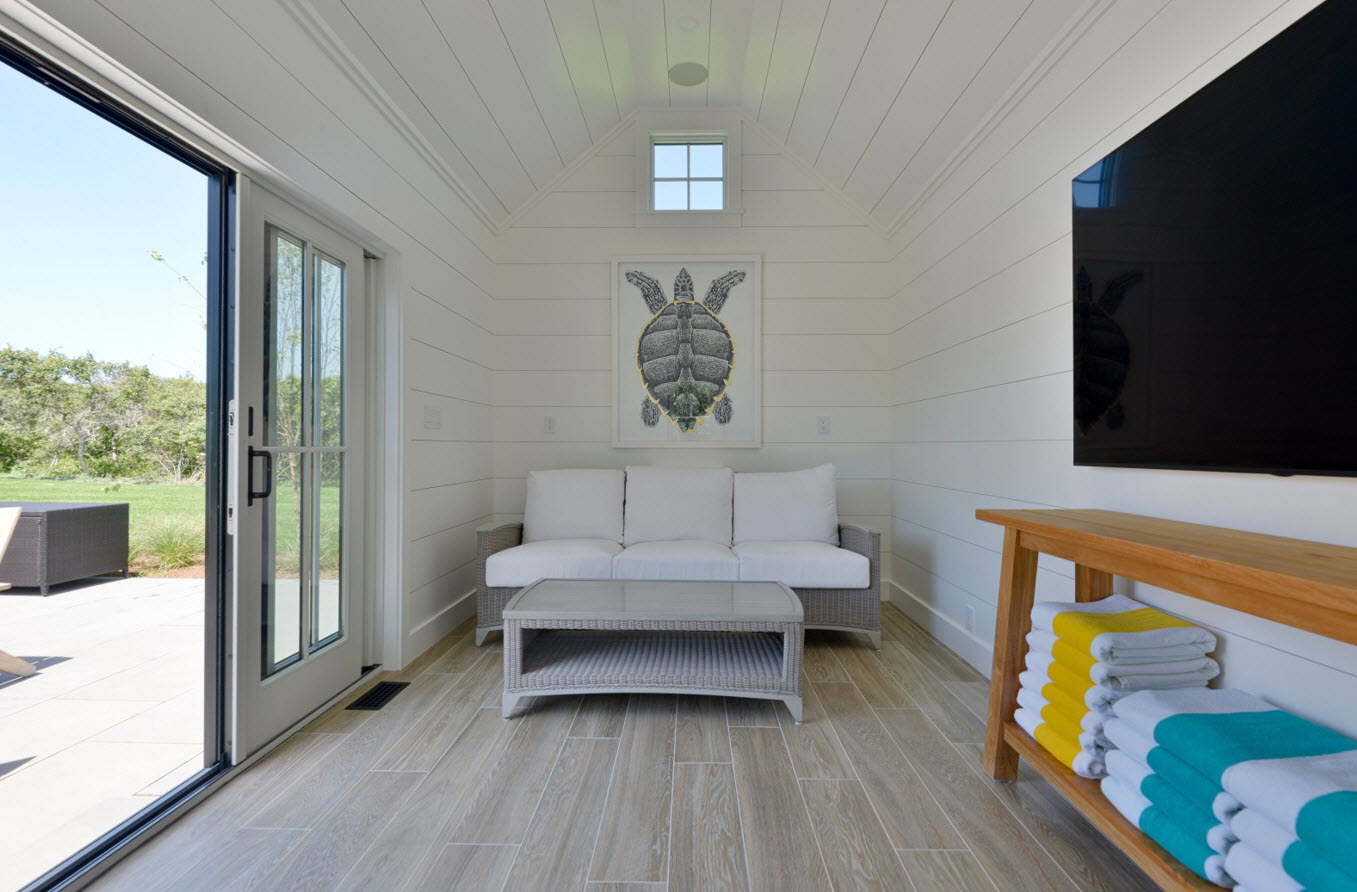
A light-filled pool cabana interior with shiplap cathedral ceiling, wicker sofa and coffee table, sea turtle art print, wall-mounted TV, and sliding glass doors opening directly to the bluestone pool terrace.
Pool Cabana - Living Room
Nantucket, MA
 Interior Design
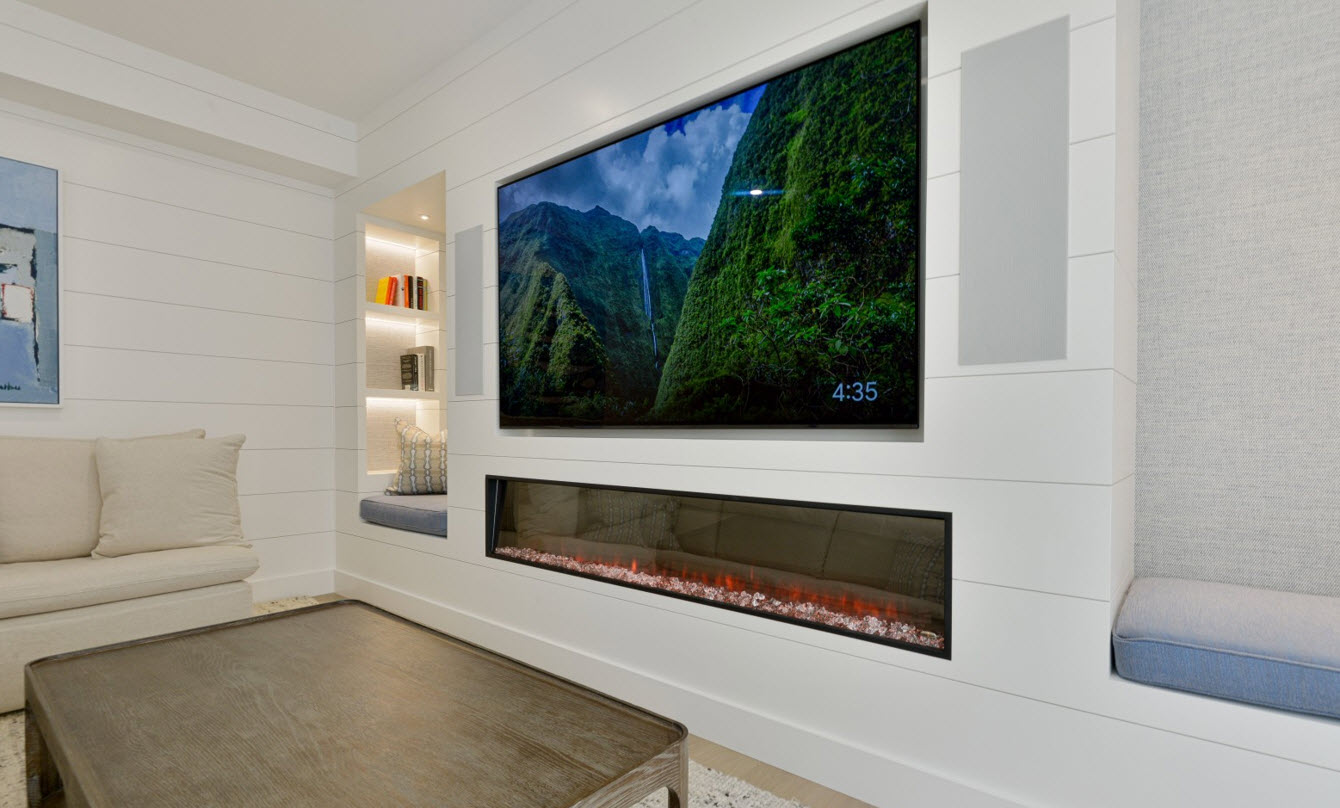
The dining and bar area of a custom pool cabana - penny tile accent niche with glass shelving, white shaker cabinetry, live-edge teak dining table with wicker chairs, and French doors opening to a rooftop deck with cable railing.
Pool Cabana - Dining & Bar
Nantucket, MA
 Interior Design
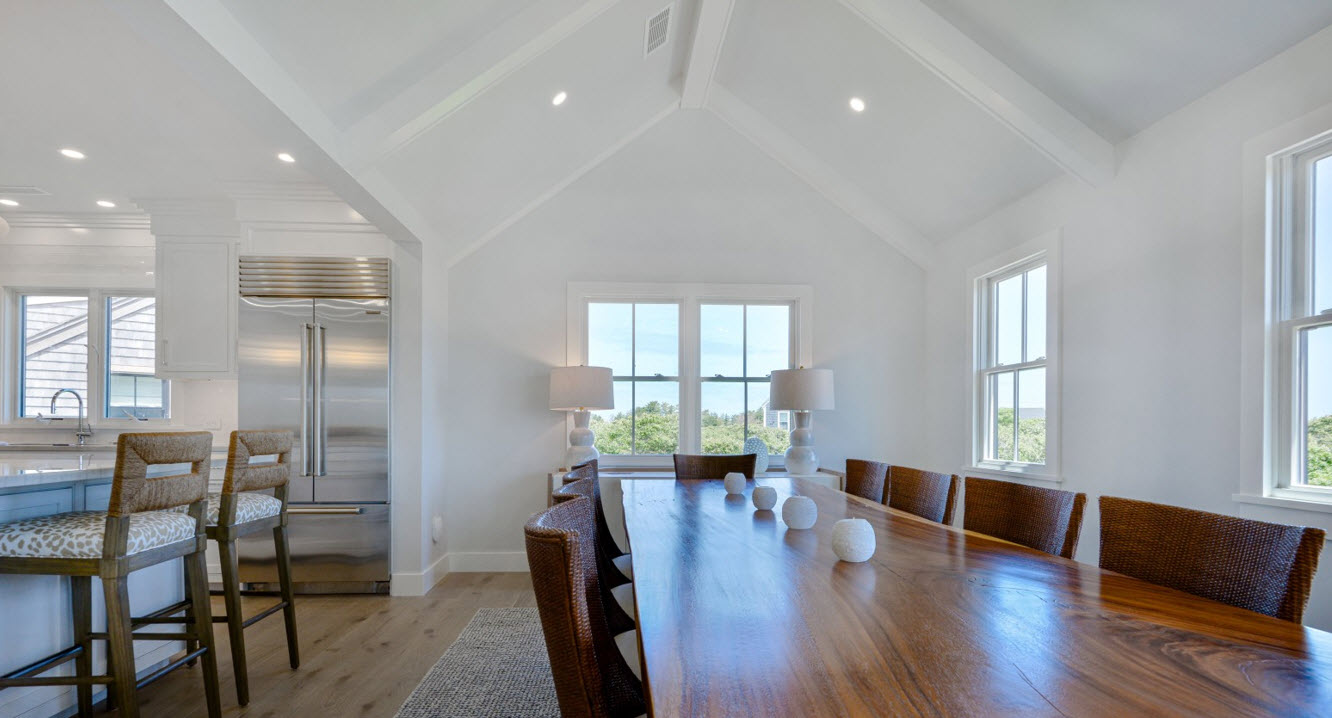
A stunning open-plan dining room beneath a soaring cathedral ceiling with exposed white beams, live-edge teak dining table for twelve, woven rattan chairs, Sub-Zero refrigerator, and panoramic windows overlooking the Nantucket landscape.
Coastal Dining Room - Cathedral Ceiling
Nantucket, MA
 Interior Design
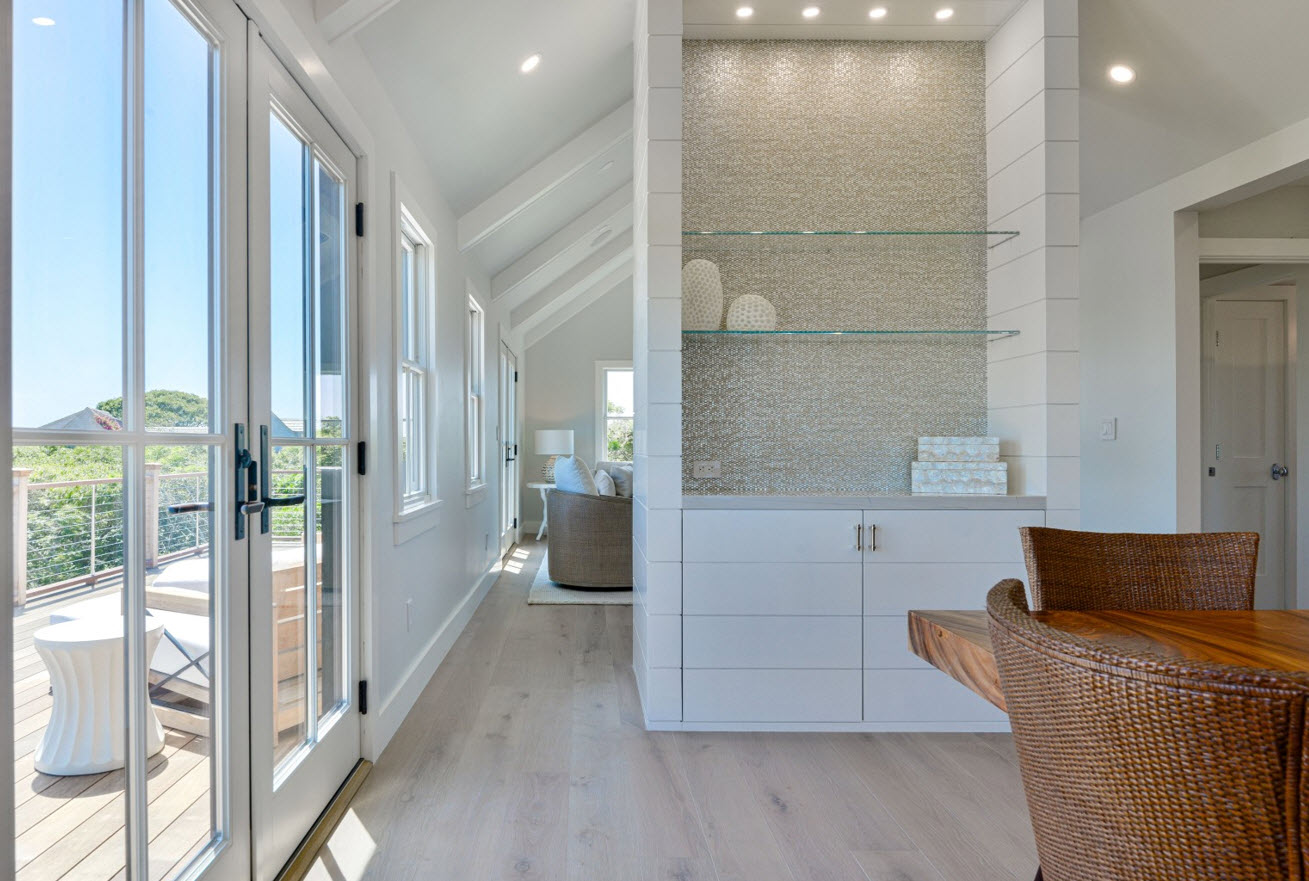
An elegant dining area with French doors opening to a rooftop deck, white shiplap walls, a custom built-in buffet with penny tile backsplash niche and glass shelving, live-edge teak table, and wicker dining chairs.
Coastal Dining - Buffet & French Doors
Nantucket, MA
 Interior Design
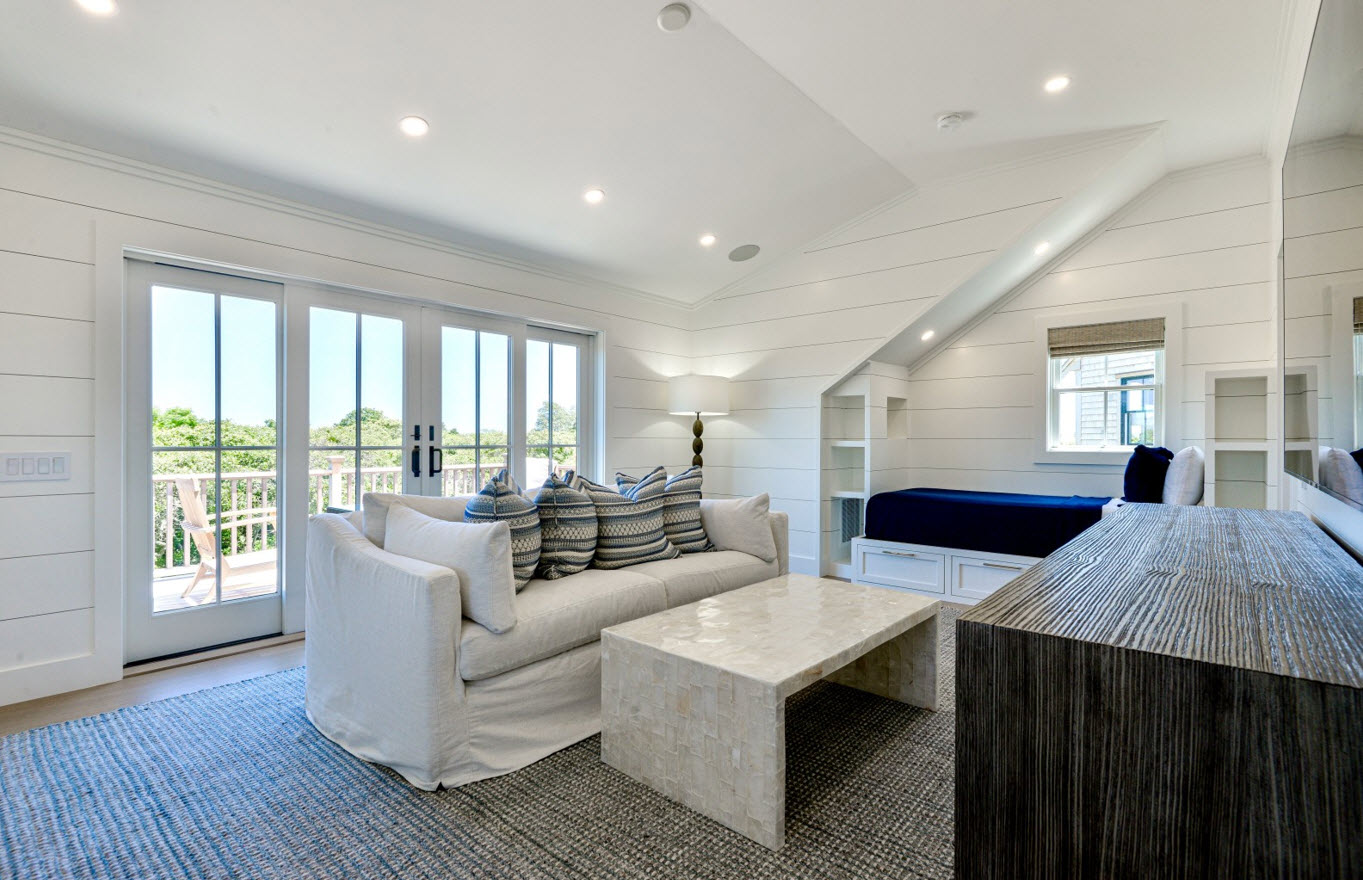
A beautifully finished garage apartment living room with shiplap walls, vaulted ceiling, linen sectional sofa with blue ikat pillows, travertine coffee table, French doors to a private deck, and built-in shelving under the eaves.
Garage Apartment - Living Room
Nantucket, MA
 Interior Design
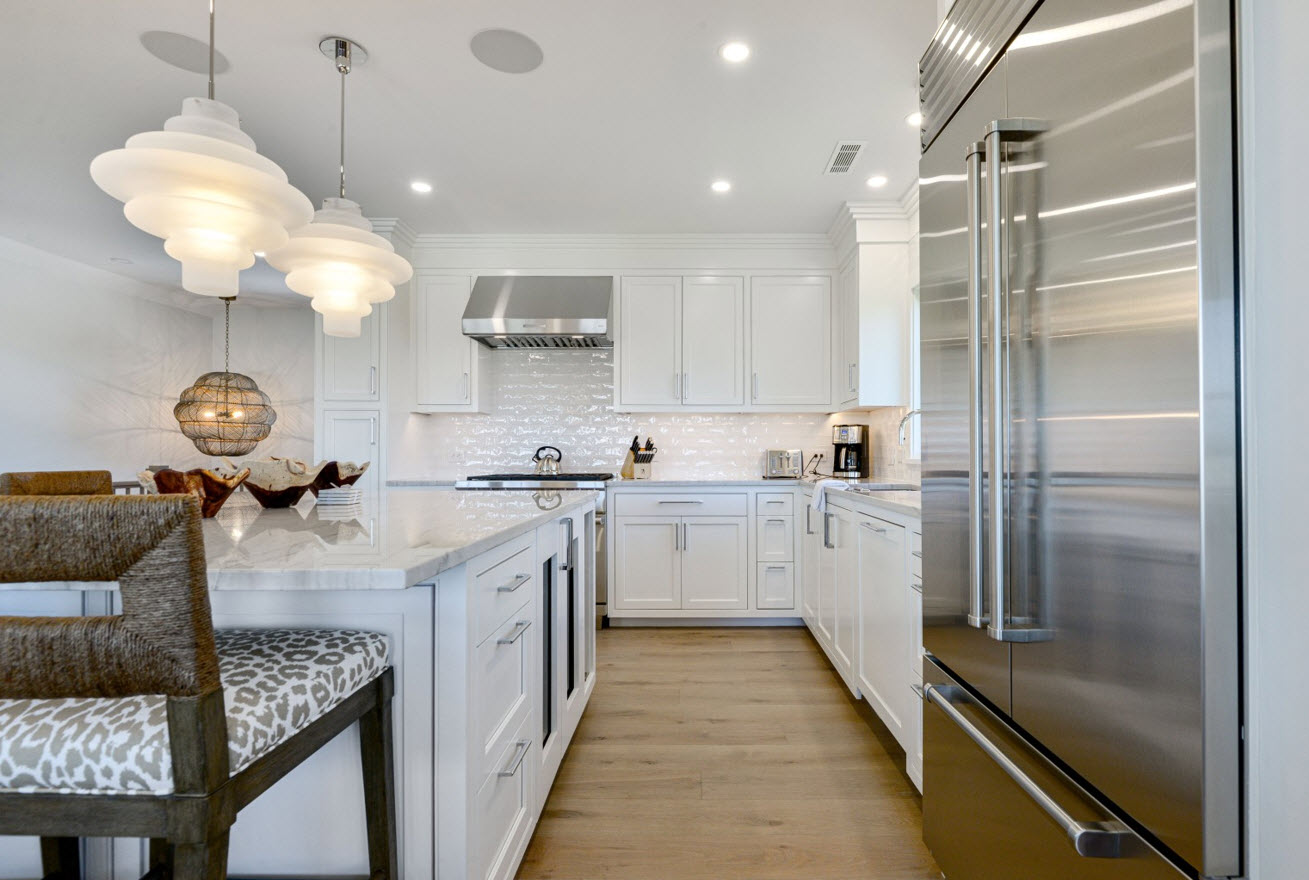
A chef's kitchen featuring white shaker cabinetry with crown molding, Calacatta marble island and backsplash, Sub-Zero French door refrigerator, stainless range hood, sculptural tiered pendant lights, and woven bar stools with leopard print seats.
Coastal Kitchen - White Shaker & Sub-Zero
Nantucket, MA
 Interior Design
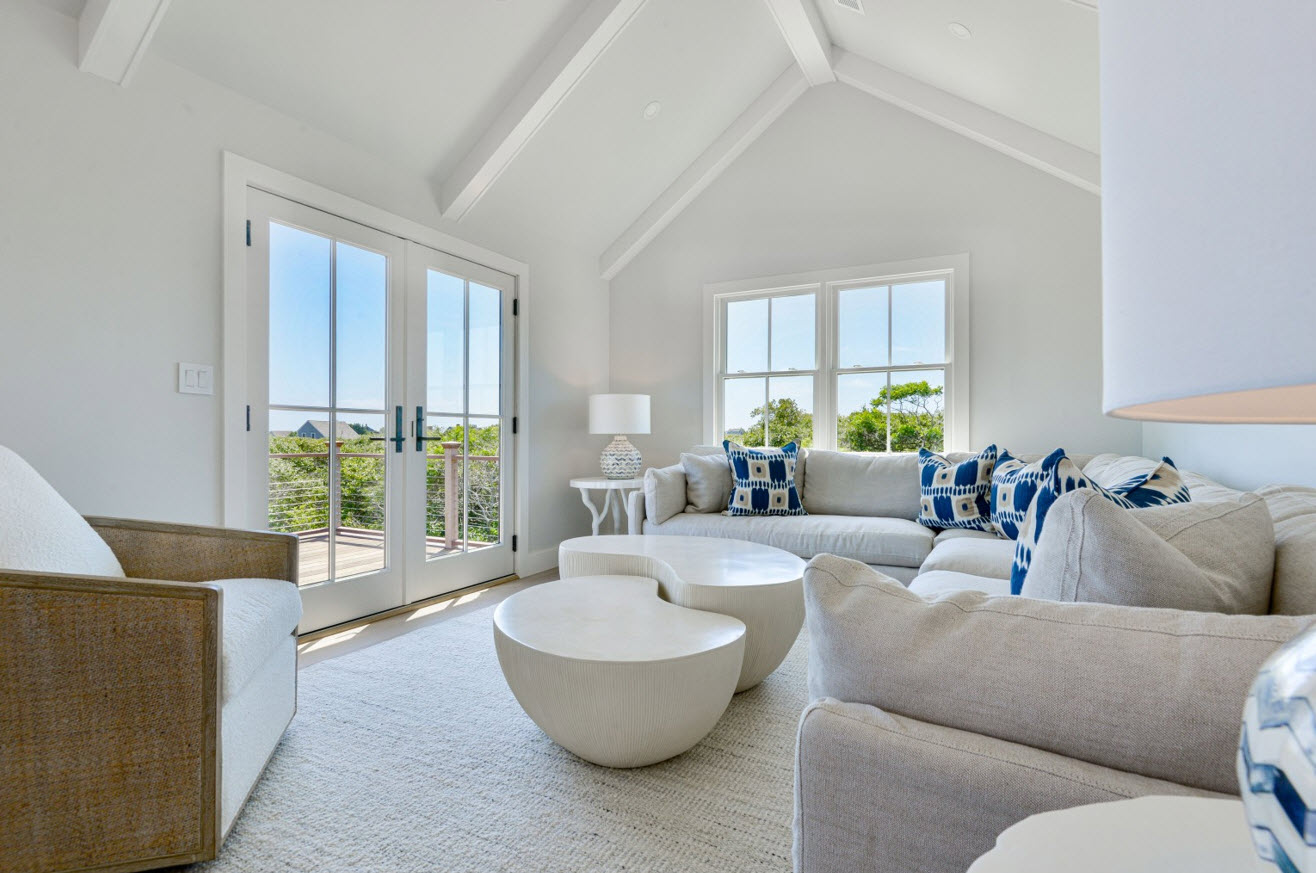
A serene living room with soaring cathedral ceiling and exposed white beams, linen sectional with blue ikat pillows, sculptural white travertine coffee tables, French doors to a cable-rail deck, and panoramic views of the Nantucket treetops.
Coastal Living Room - Cathedral & French Doors
Nantucket, MA
 Interior Design
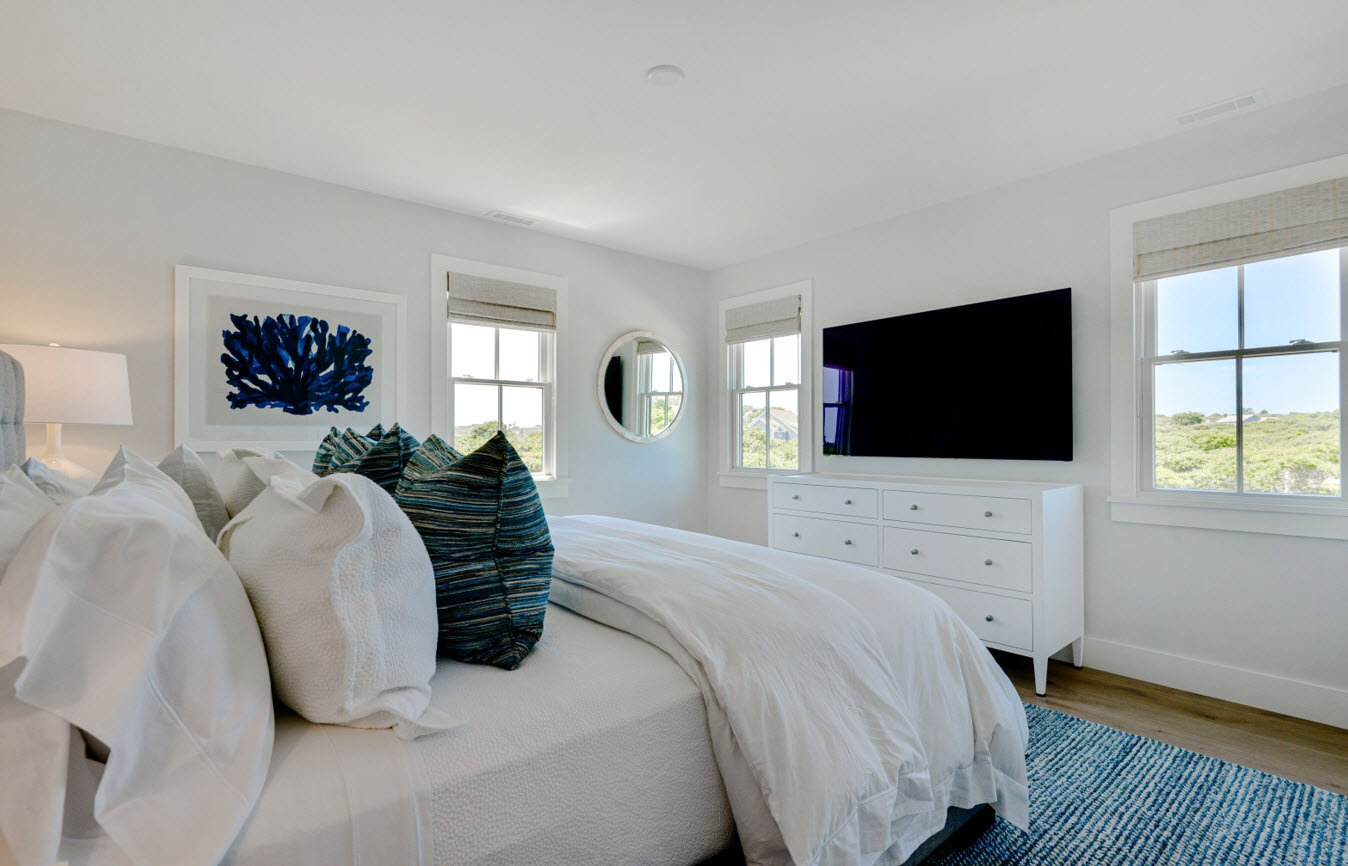
A bright master bedroom with white linen bedding, teal woven throw pillows, bold blue coral art print, white six-drawer dresser, round porthole mirror, wall-mounted TV, and four windows framing sweeping Nantucket dune and moorland views.
Coastal Master Bedroom
Nantucket, MA
 Interior Design
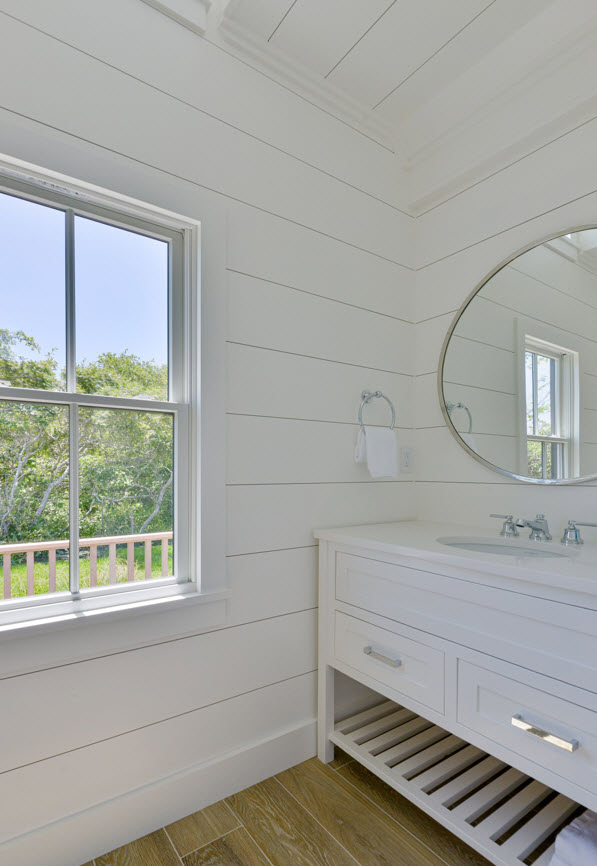
A crisp pool house half bath with full shiplap walls and coffered shiplap ceiling, white shaker vanity with quartz countertop, chrome fixtures, round mirror, and a large window framing lush Nantucket greenery - effortless coastal simplicity.
Pool House - Half Bath
Nantucket, MA
 New Construction
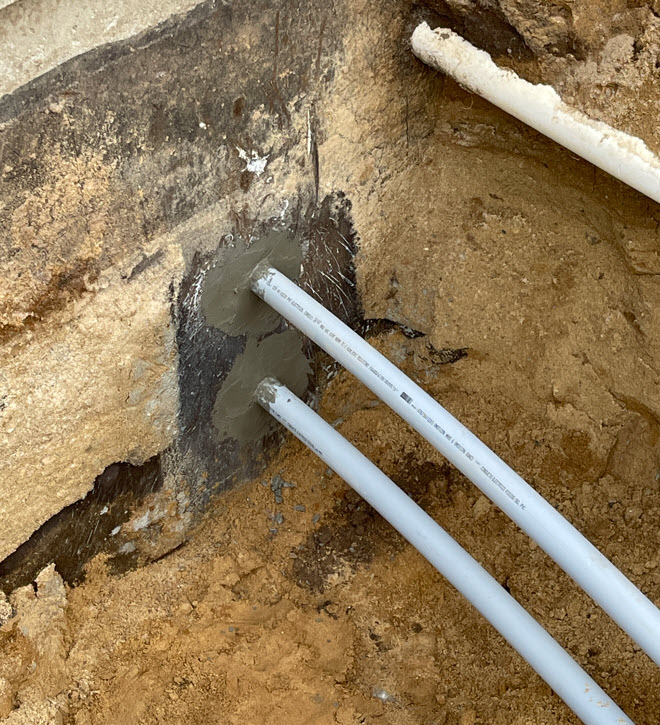
Electrical conduit penetrations through the poured concrete foundation wall, sealed with hydraulic cement - a critical rough-in milestone ensuring all underground utilities are properly routed before backfill.
Nantucket New Build - Foundation Conduit
Nantucket, MA
 New Construction
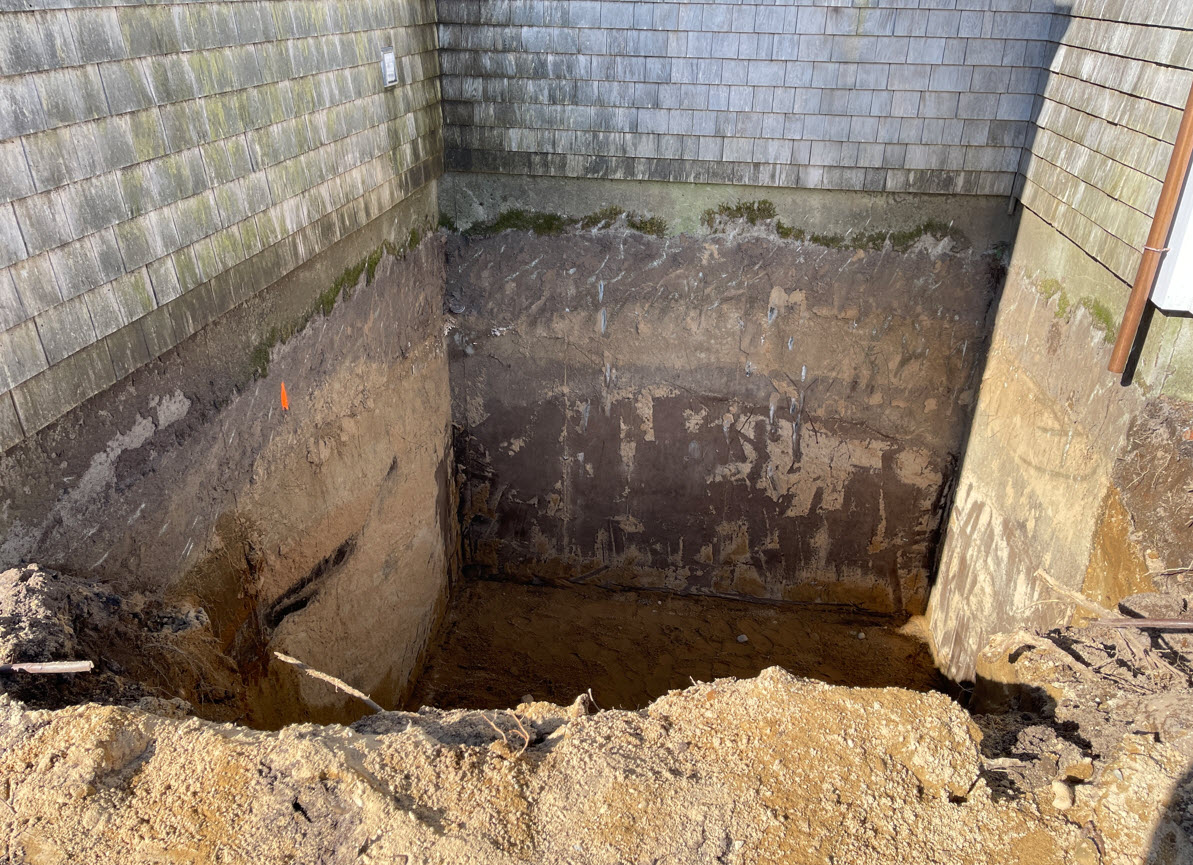
Excavation of a window well alongside the existing cedar shingle structure, exposing the full depth of the foundation wall. A key step in adding below-grade natural light and egress to the expanded basement level.
Nantucket New Build - Window Well Excavation
Nantucket, MA
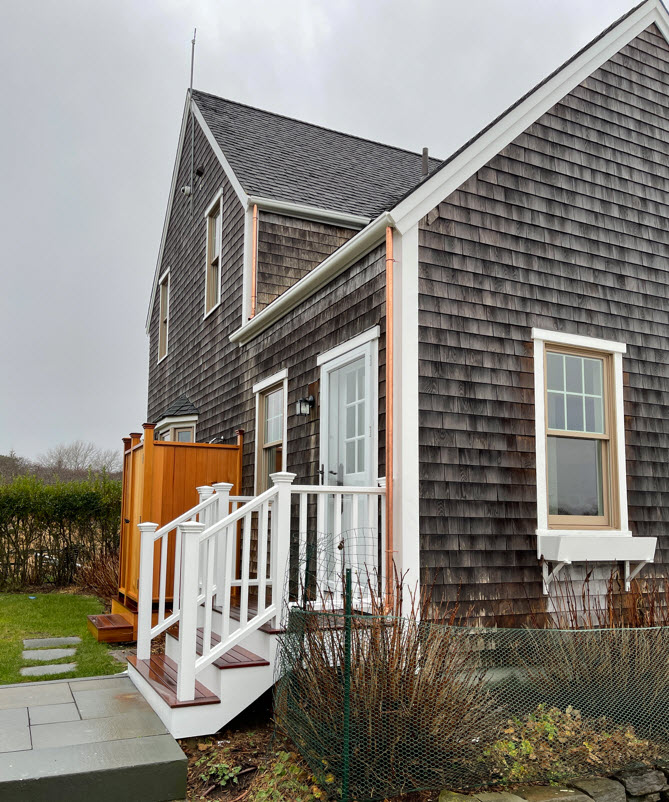 New Construction
Copper gutter installation and cedar outdoor shower enclosure on the completed cedar shingle exterior - finishing details that blend classic Nantucket craftsmanship with practical coastal living.
Nantucket New Build - Gutters & Outdoor Shower
Nantucket, MA
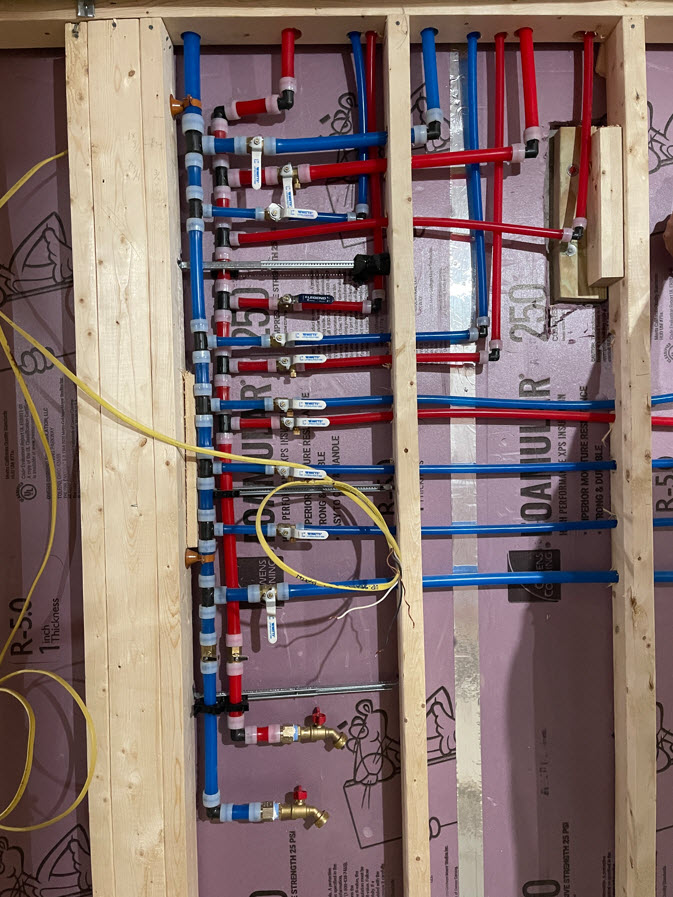 New Construction
PEX plumbing manifold rough-in with color-coded hot and cold supply lines, shut-off valves, and radiant heat tubing - a meticulously organized mechanical installation set against R-5 foam insulation board.
Nantucket New Build - Plumbing Rough-In
Nantucket, MA
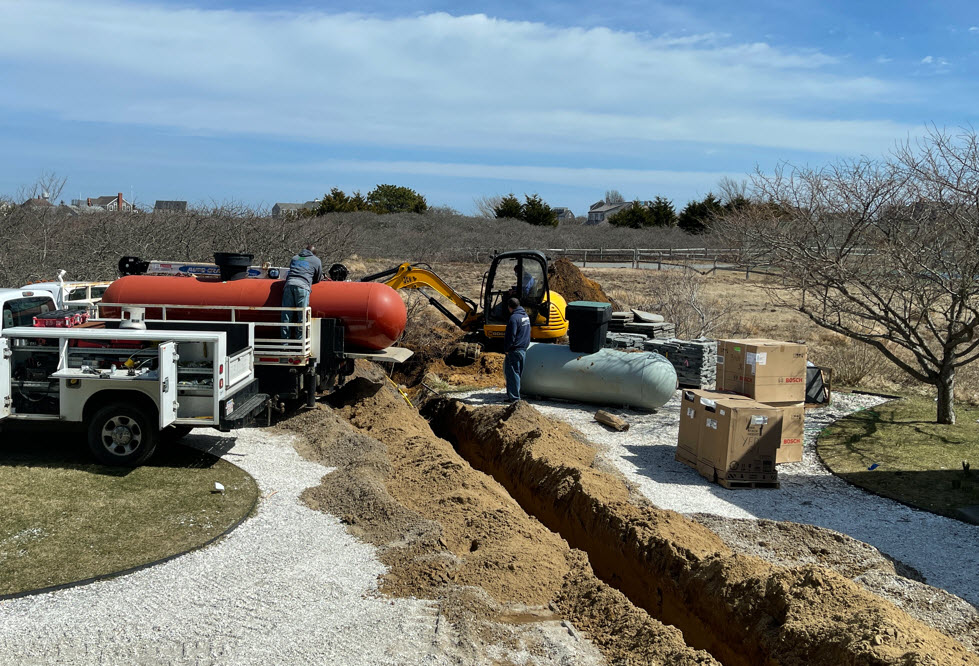 New Construction
Underground propane tank installation on the open Nantucket moorland - excavator trenching the supply line while the delivery crew sets the 500-gallon tank, with Bosch appliance packages staged on-site and ready for install.
Nantucket New Build - Propane Installation
Nantucket, MA
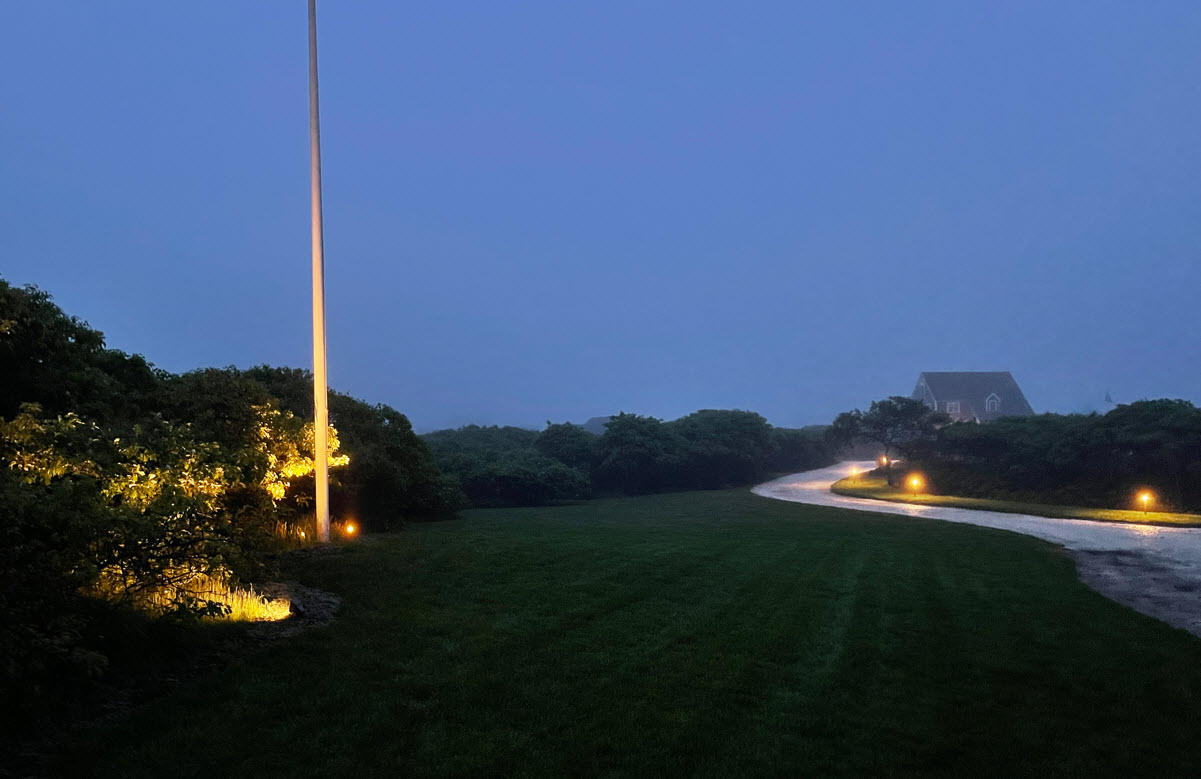 New Construction
Dusk view of the completed exterior lighting installation - flagpole uplighting, path lights lining the crushed shell driveway, and landscape accent lights illuminating the native plantings against the moody Nantucket twilight.
Nantucket New Build - Exterior Lighting
Nantucket, MA
 New Construction
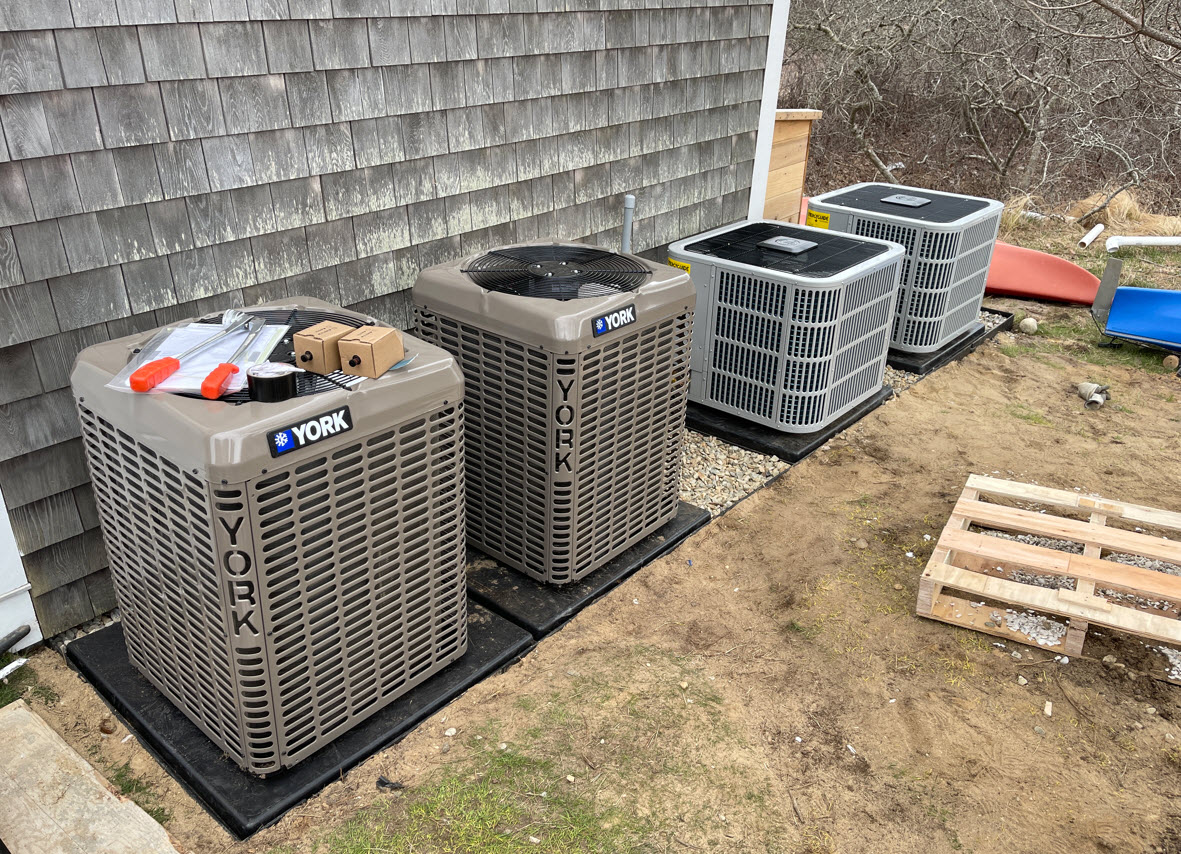
2 York & 2 Bosch high-efficiency condenser units installed on rubber isolation pads alongside the cedar shingle exterior - a full multi-zone HVAC system away from main dwelling providing year-round climate control for the new build.
Nantucket New Build - HVAC Installation
Nantucket, MA
 New Construction
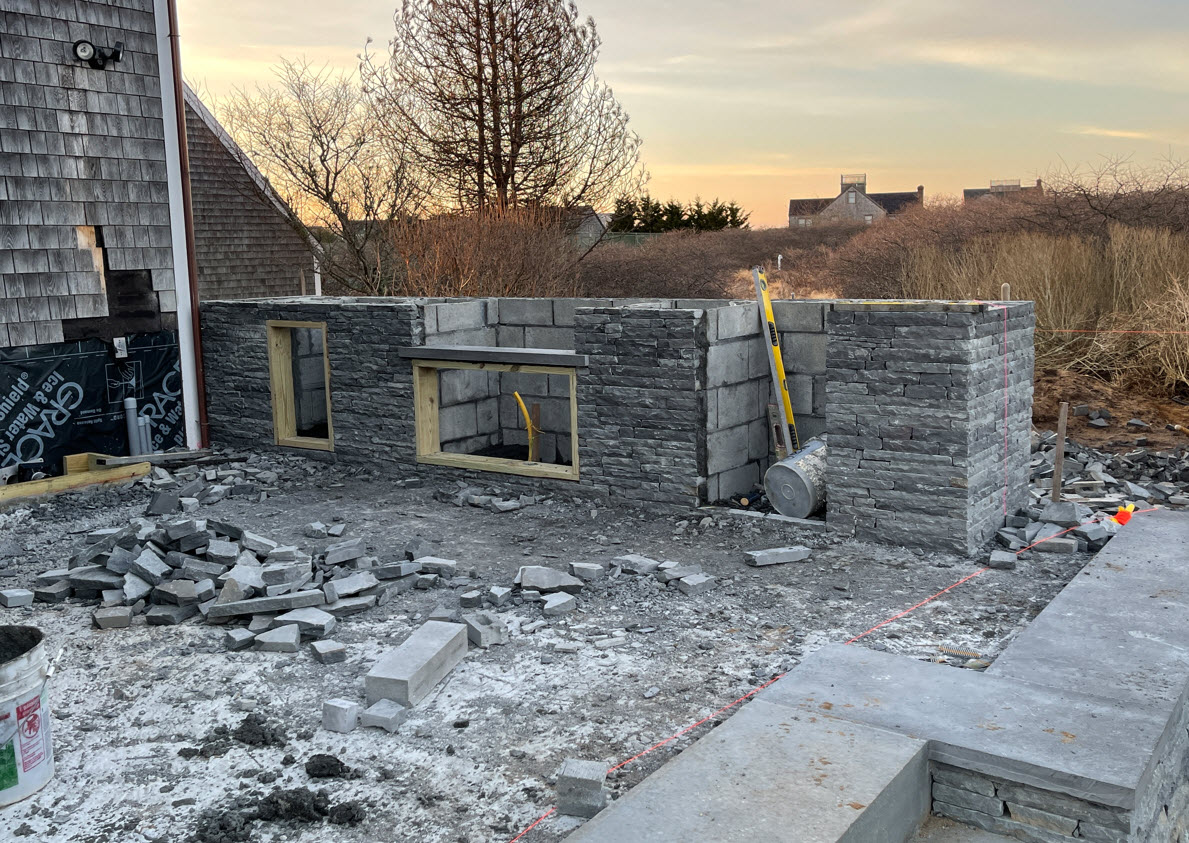
Dry-stack bluestone hardscape walls under construction at dusk - framing the outdoor terrace with rough-cut stone, window openings for a future outdoor kitchen, and a bluestone patio slab taking shape alongside the cedar shingle residence.
Nantucket New Build - Hardscape Construction
Nantucket, MA
 New Construction
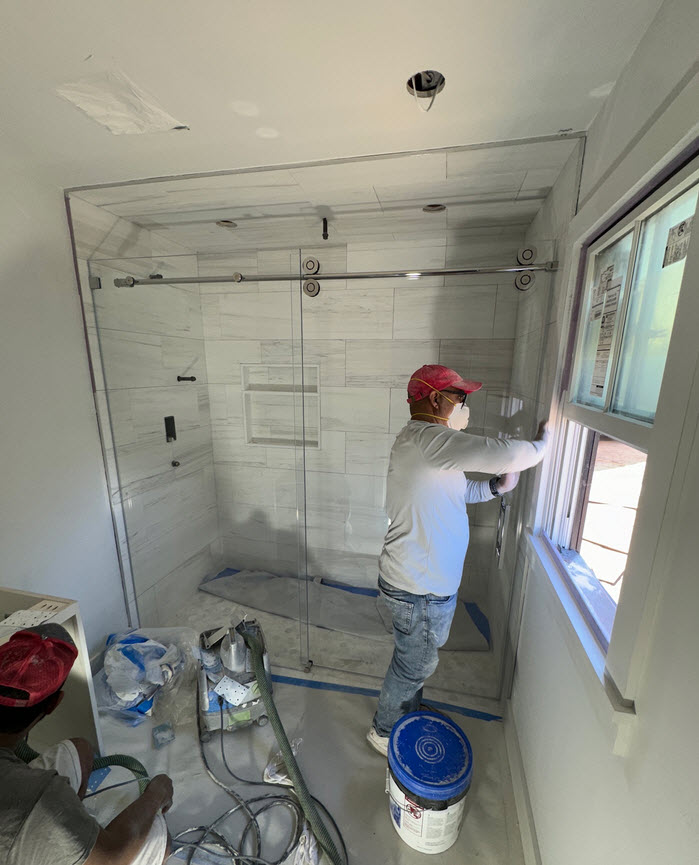
Frameless sliding glass shower door installation in a newly tiled bathroom - large-format grey marble tile walls, recessed niche, chrome hardware, and a window framing the Nantucket landscape, all coming together in the final finishing stage.
Nantucket New Build - Shower Glass Installation
Nantucket, MA
 New Construction
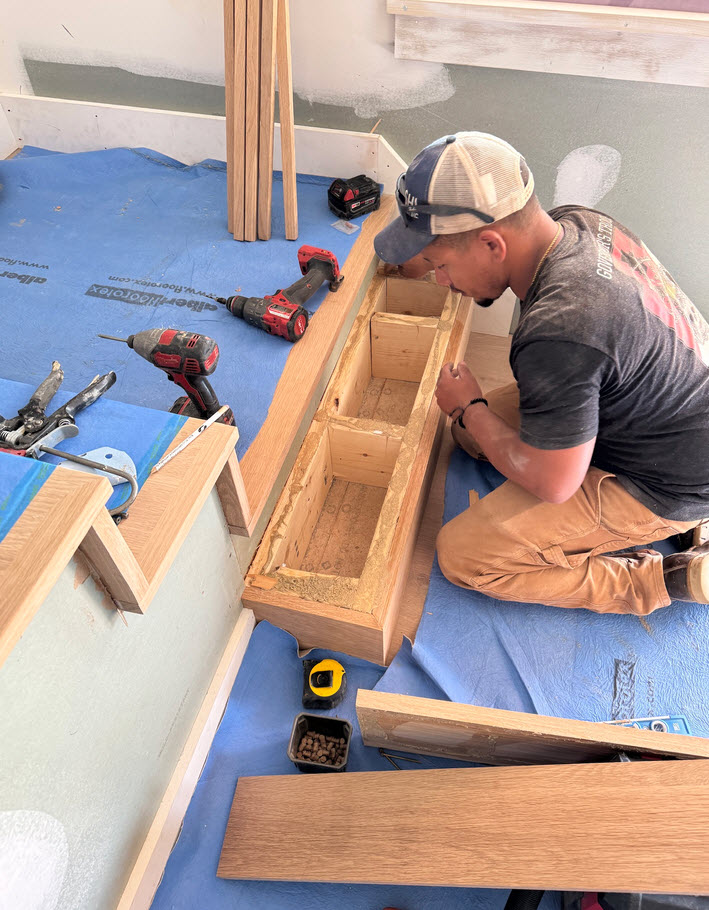
A craftsman assembling custom white oak built-in cabinetry on-site - hand-fitting drawer boxes with precision joinery, surrounded by finish lumber and tools, a testament to the level of craftsmanship that defines every Offshore Home build.
Nantucket New Build - Custom Millwork
Nantucket, MA
 New Construction
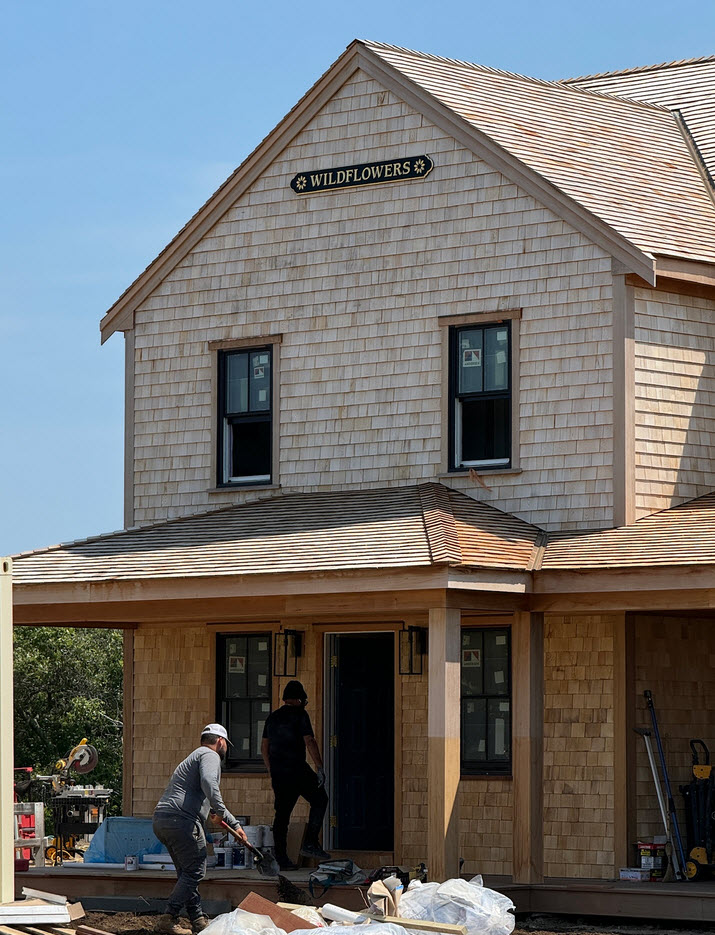
The "Wildflowers" cedar shingle new build nearing completion - fresh-cut shingles on the gable facade, black-trimmed windows, covered entry porch with timber columns, and the crew finishing final exterior details under a clear Nantucket sky.
Nantucket New Build - Wildflowers Exterior
Nantucket, MA
 New Construction
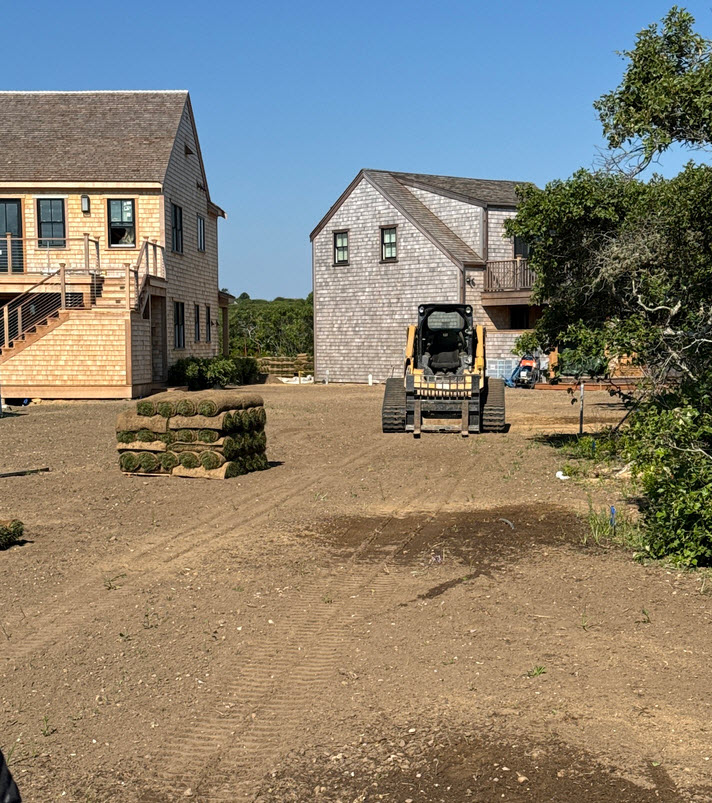
Final landscaping phase of a Nantucket new construction compound - a skid steer grading the prepared soil between the main cedar shingle residence and guest cottage, with pallets of sod rolls staged and ready for installation.
Nantucket New Build - Sod & Landscaping
Nantucket, MA
 New Construction
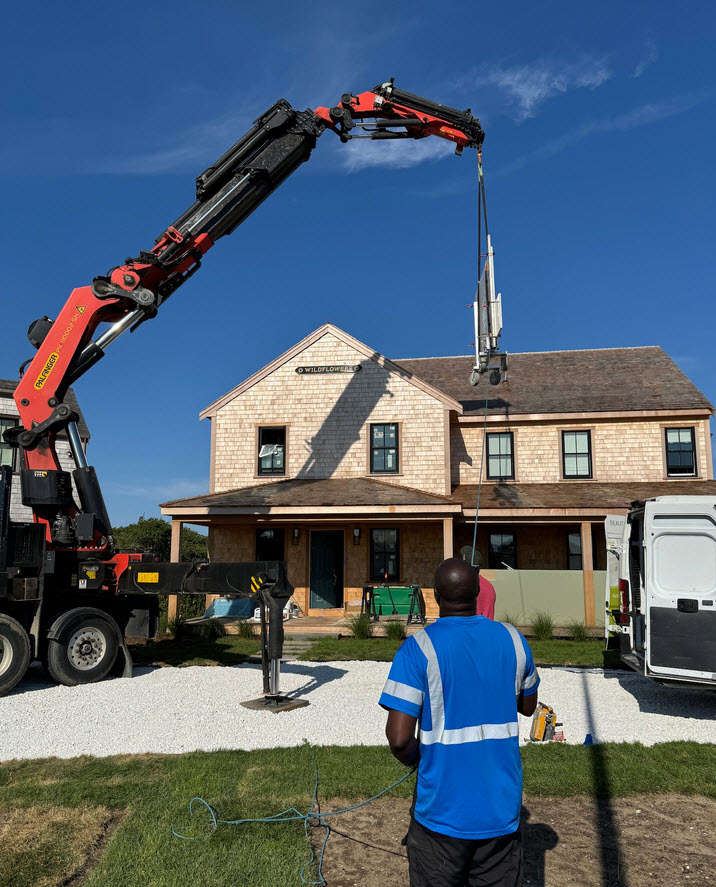
A knuckle-boom crane hoisting Kitchen Countertops onto the roof of the Wildflowers cedar shingle new build - a precision lift on a clear Nantucket summer day, with the completed exterior and covered entry porch visible below.
Nantucket New Build - Kitchen Countertop Lift
Nantucket, MA
 New Construction
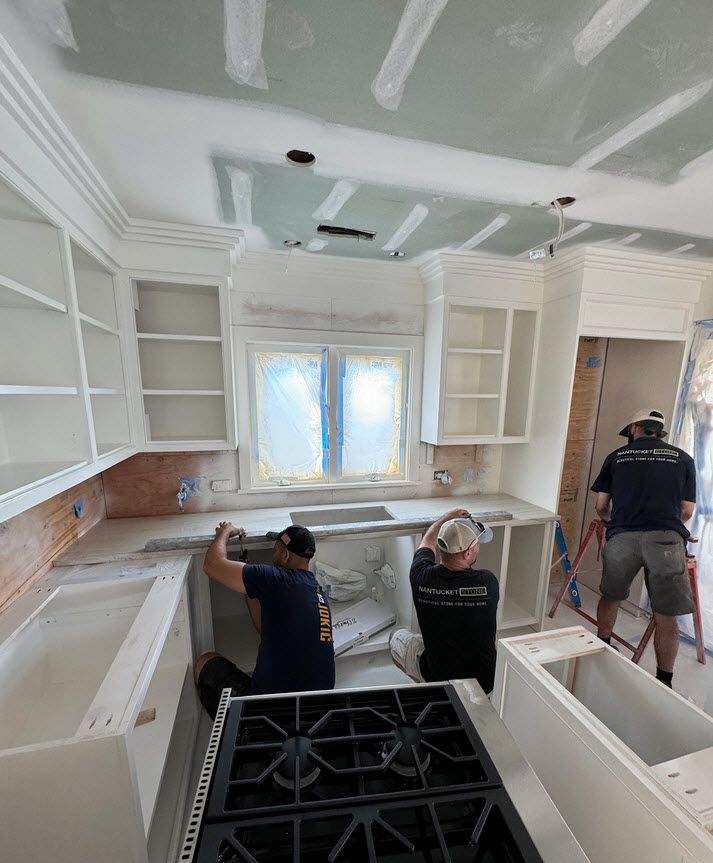
The Nantucket Stone crew setting the marble countertops in the nearly finished kitchen - white shaker cabinetry with crown molding, coffered ceiling taking shape, and a six-burner gas range staged and ready for final connection.
Nantucket New Build - Kitchen Countertop Install
Nantucket, MA
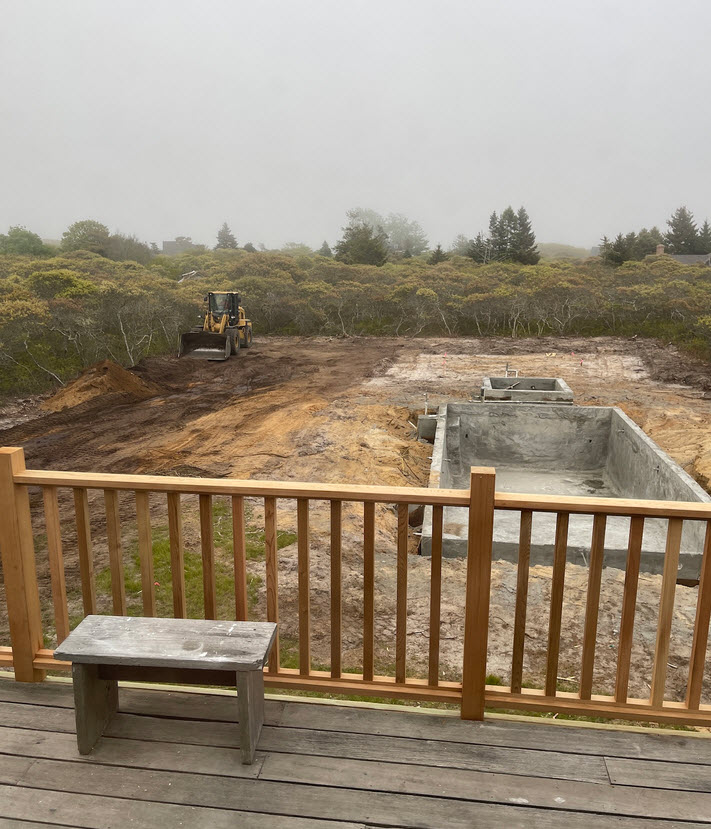 New Construction
Pool, Spa installation viewed from the rear deck - a CAT wheel loader grading the sandy Nantucket soil around the newly poured concrete, with the island's characteristic scrub oak moorland stretching to the horizon under a misty sky.
Nantucket New Build - Pool, Spa, Landscape Expansion
Nantucket, MA
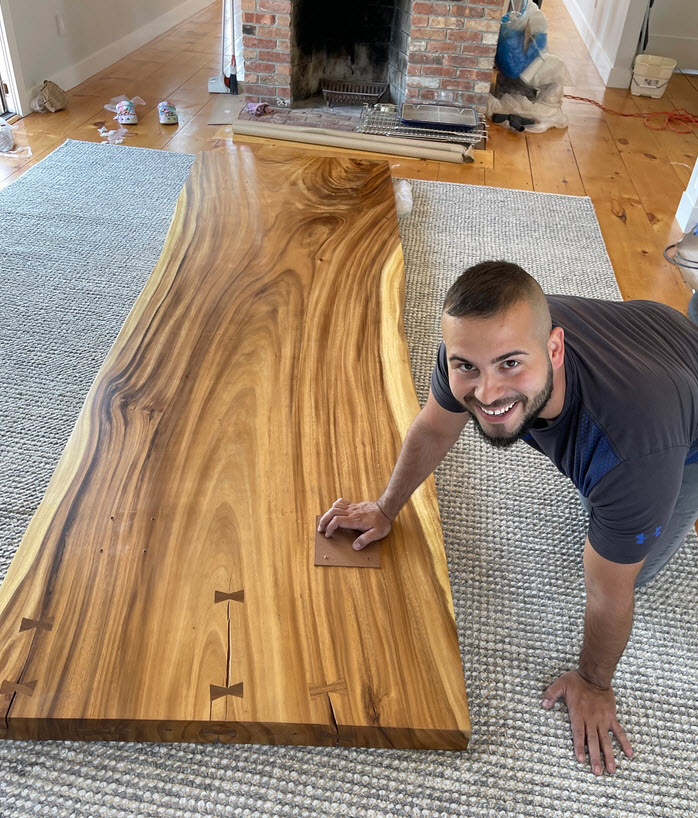 New Construction
A stunning single-slab live-edge teak dining table with butterfly inlays, hand-finished on-site - the centerpiece custom furniture piece for the new build's open-plan dining room, showcasing the level of craftsmanship Offshore Home Interiors brings to every project.
Nantucket New Build - Live Edge Dining Table
Nantucket, MA
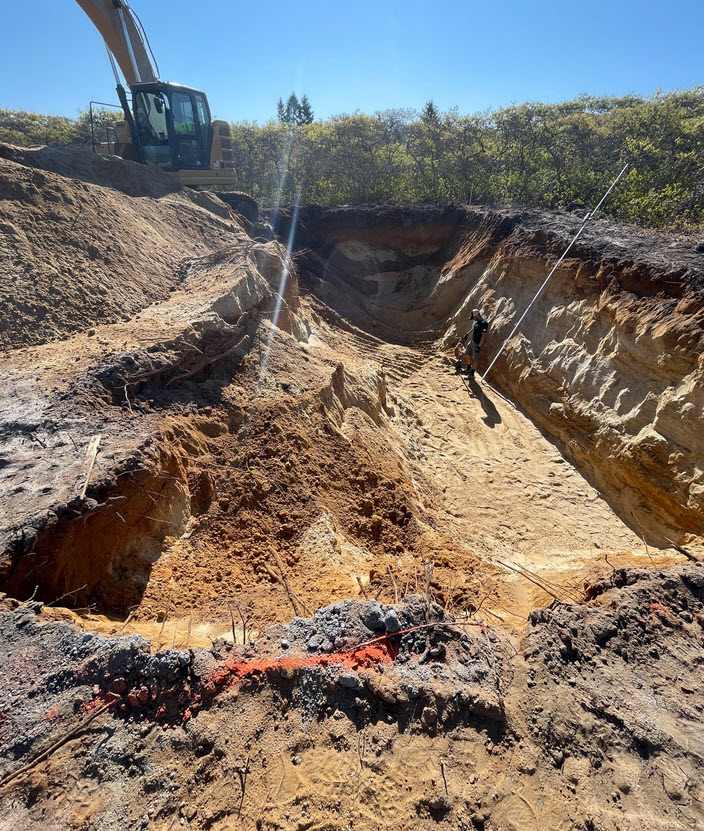 New Construction
Deep foundation excavation on a Nantucket new build site - a CAT excavator cutting through the island's sandy soil layers to reach bearing depth, with a crew member surveying the trench walls under a clear blue sky.
Nantucket New Build - Foundation Excavation
Nantucket, MA
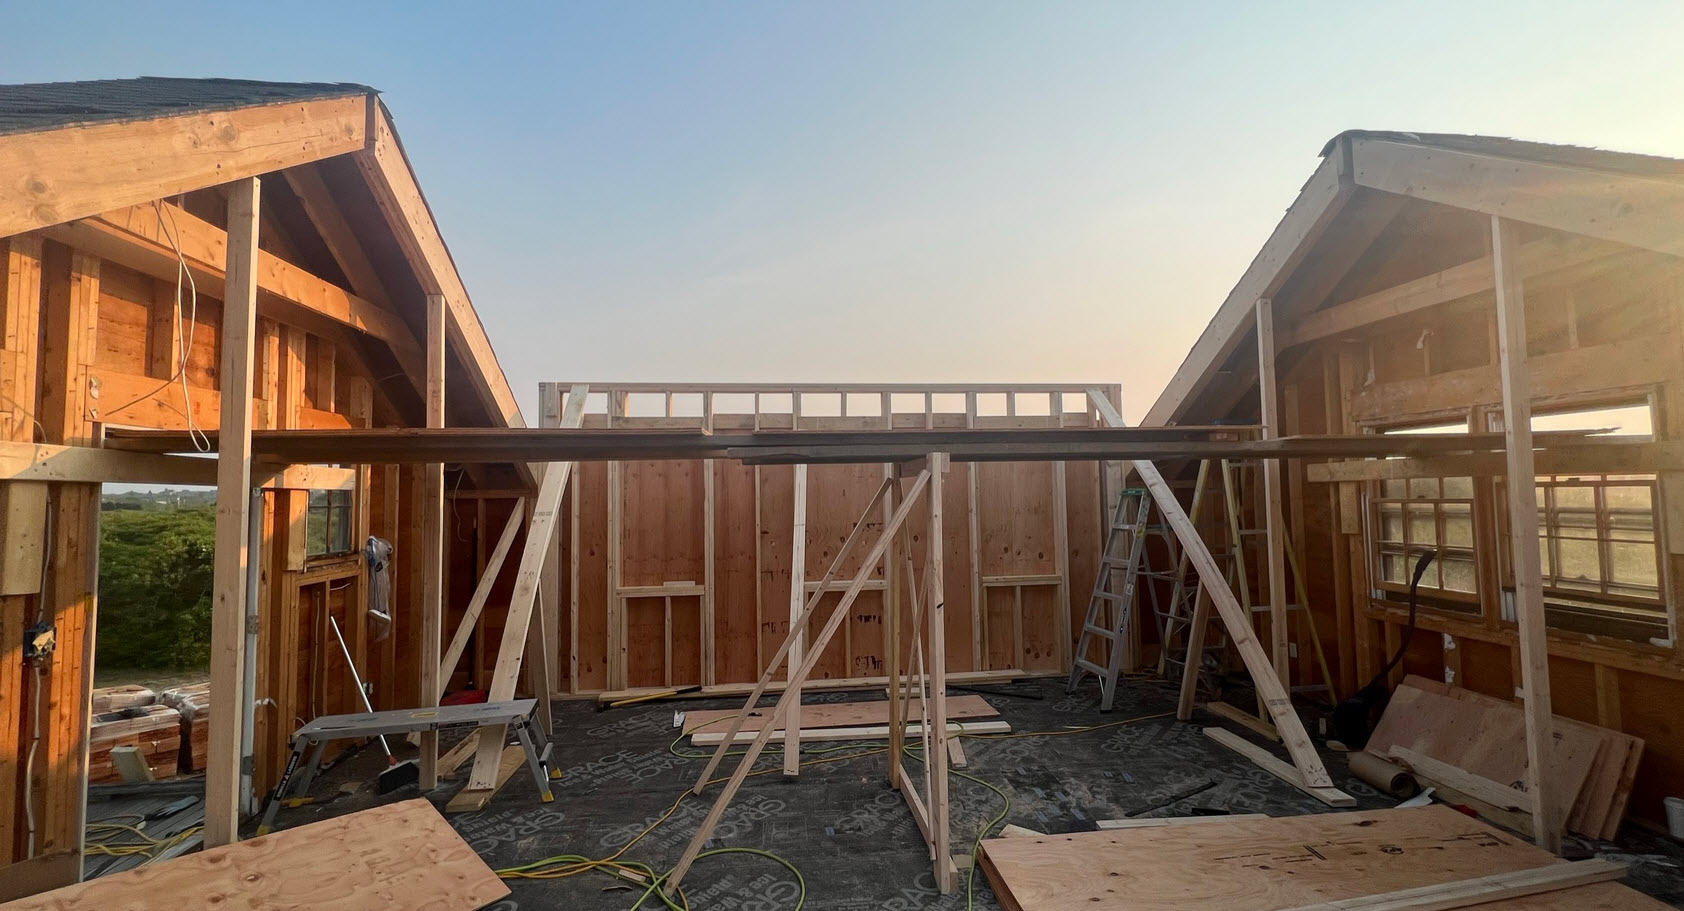 New Construction
Golden hour view of the roof framing stage - two cedar shingle structures flanking a central open-air breezeway, with a steel ridge beam being set between the gable ends as the crew works into the evening on the Nantucket moorland.
Nantucket New Build - Roof Framing
Nantucket, MA
 New Construction
Underground plumbing rough-in with two crew members lowering PVC drain and supply lines into a deep sandy trench - a critical below-grade milestone before backfill and foundation pour on the Nantucket new build site.
Nantucket New Build - Underground Plumbing
Nantucket, MA
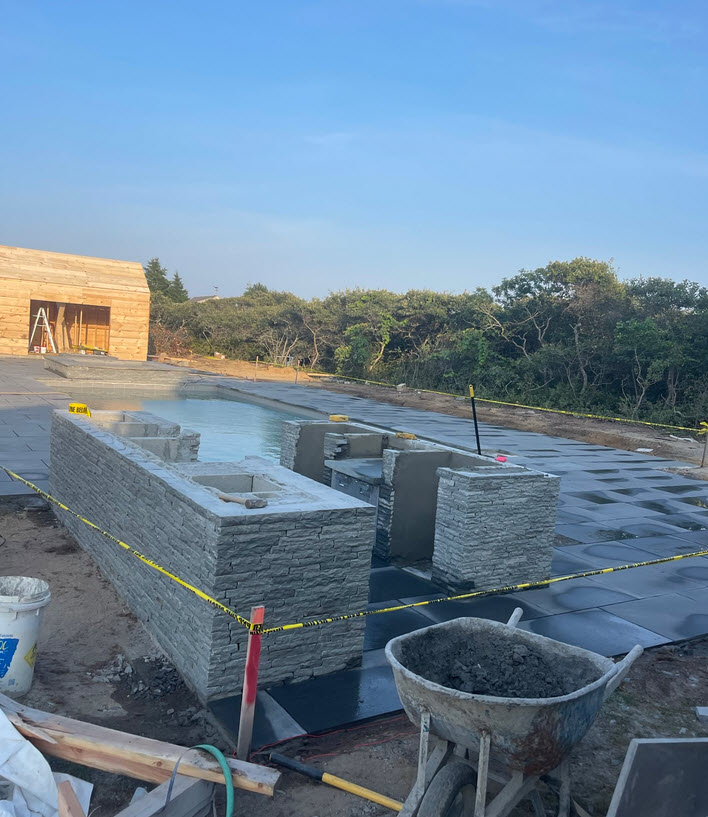 New Construction
Outdoor kitchen and pool terrace under construction at dusk - stacked ledgestone kitchen island and bar columns taking shape alongside the freshly poured bluestone pool deck, with the cedar shingle pool house visible in the background.
Nantucket New Build - Outdoor Kitchen & Pool Construction
Nantucket, MA
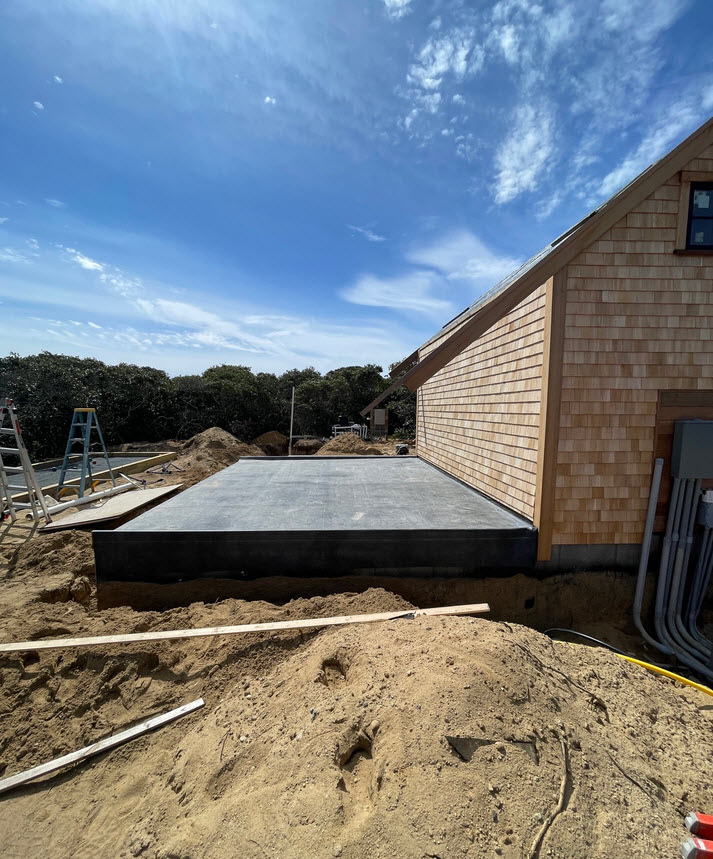 New Construction
Waterproofing membrane installation alongside the cabana cedar shingle exterior - a critical step in protecting the structure before the rubber roofing deck surface is applied above.
Nantucket New Build - Rubber Roofing for Cabana Deck
Nantucket, MA
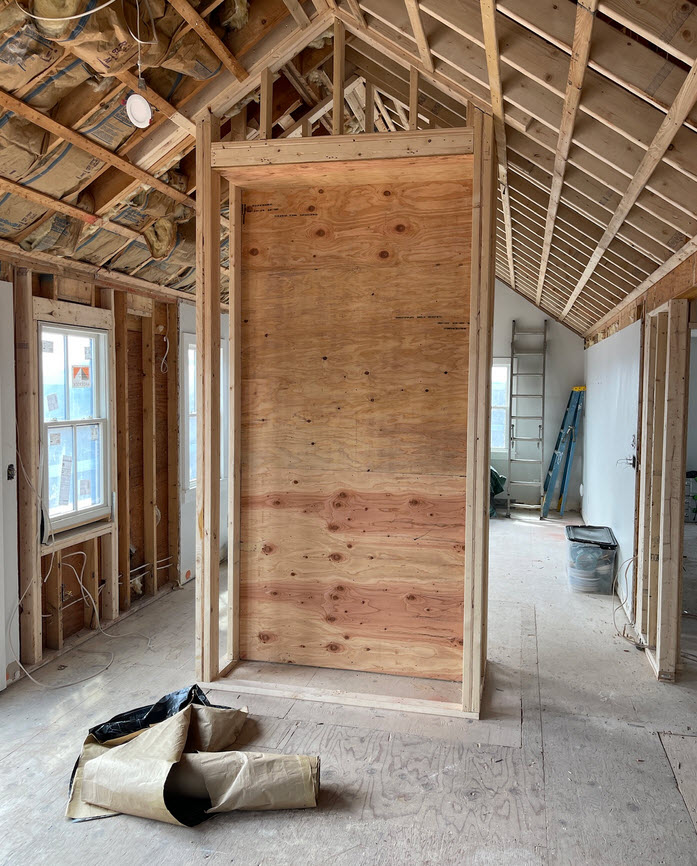 New Construction
Interior framing of a vaulted great room - a full-height plywood chase wall rising to the cathedral ceiling rafters, with rough electrical, insulation batt, and window openings all visible in this mid-construction snapshot of the new build's main living space.
Nantucket New Build - Interior Framing
Nantucket, MA
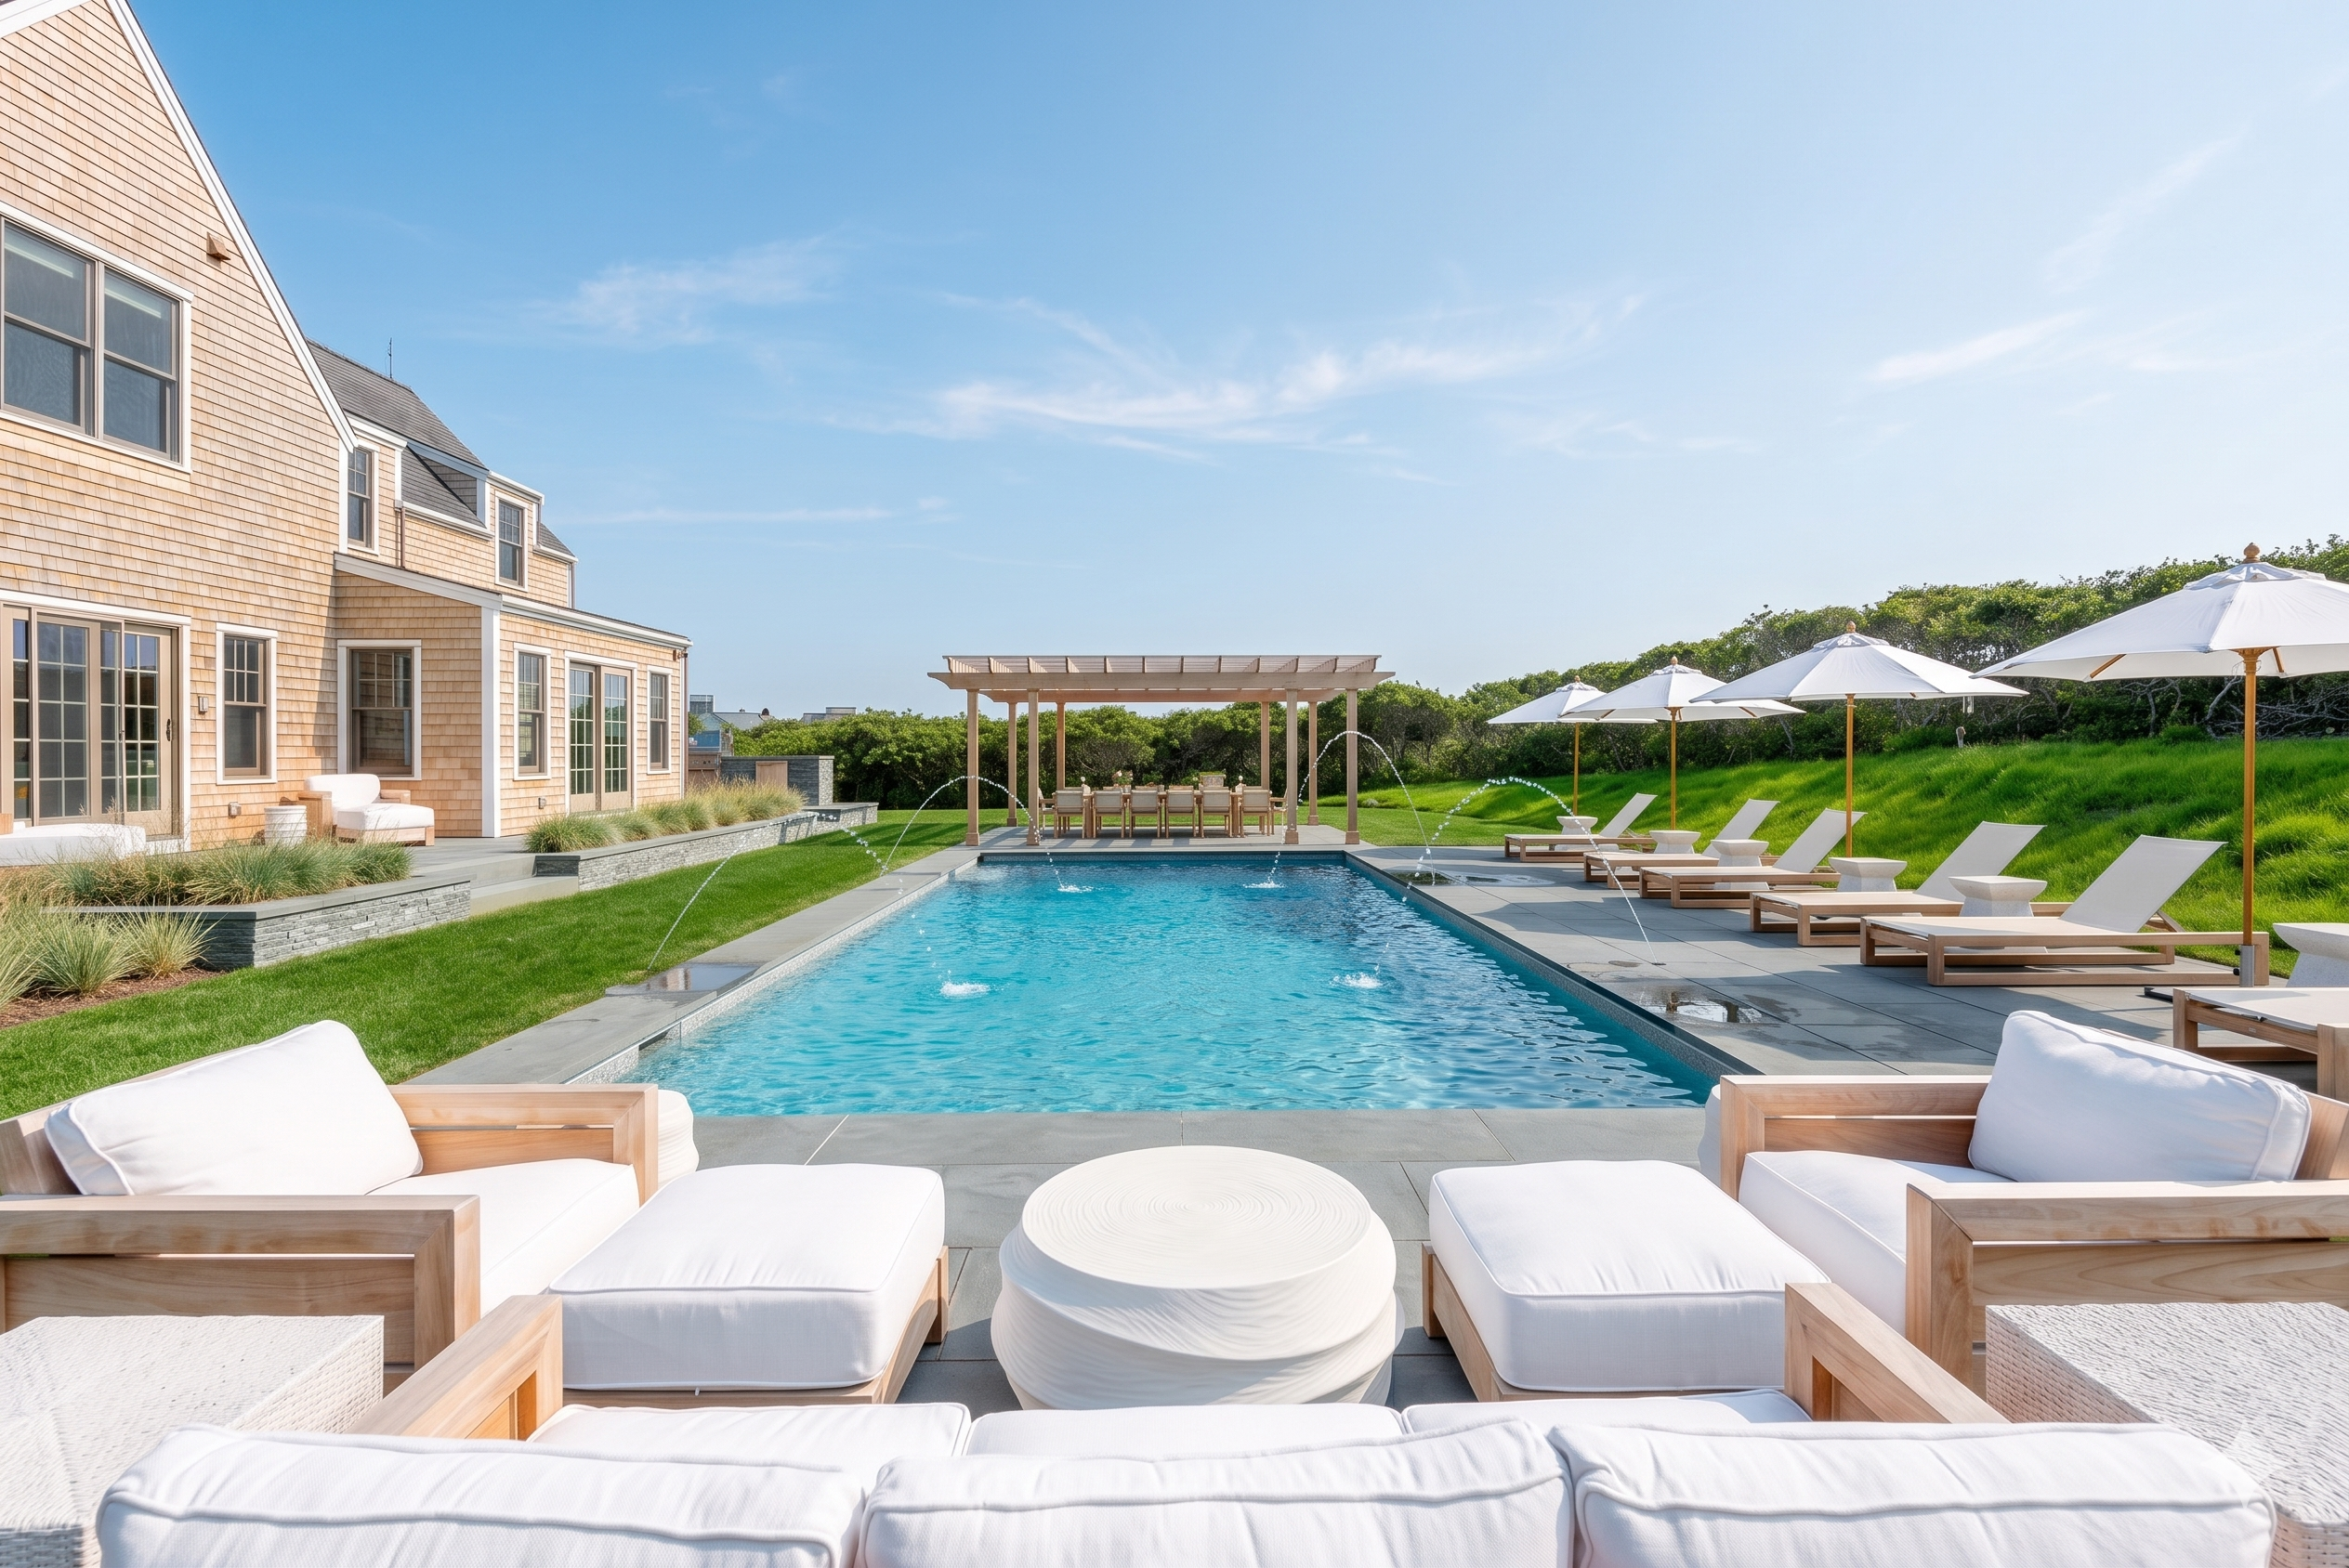 Outdoor Living
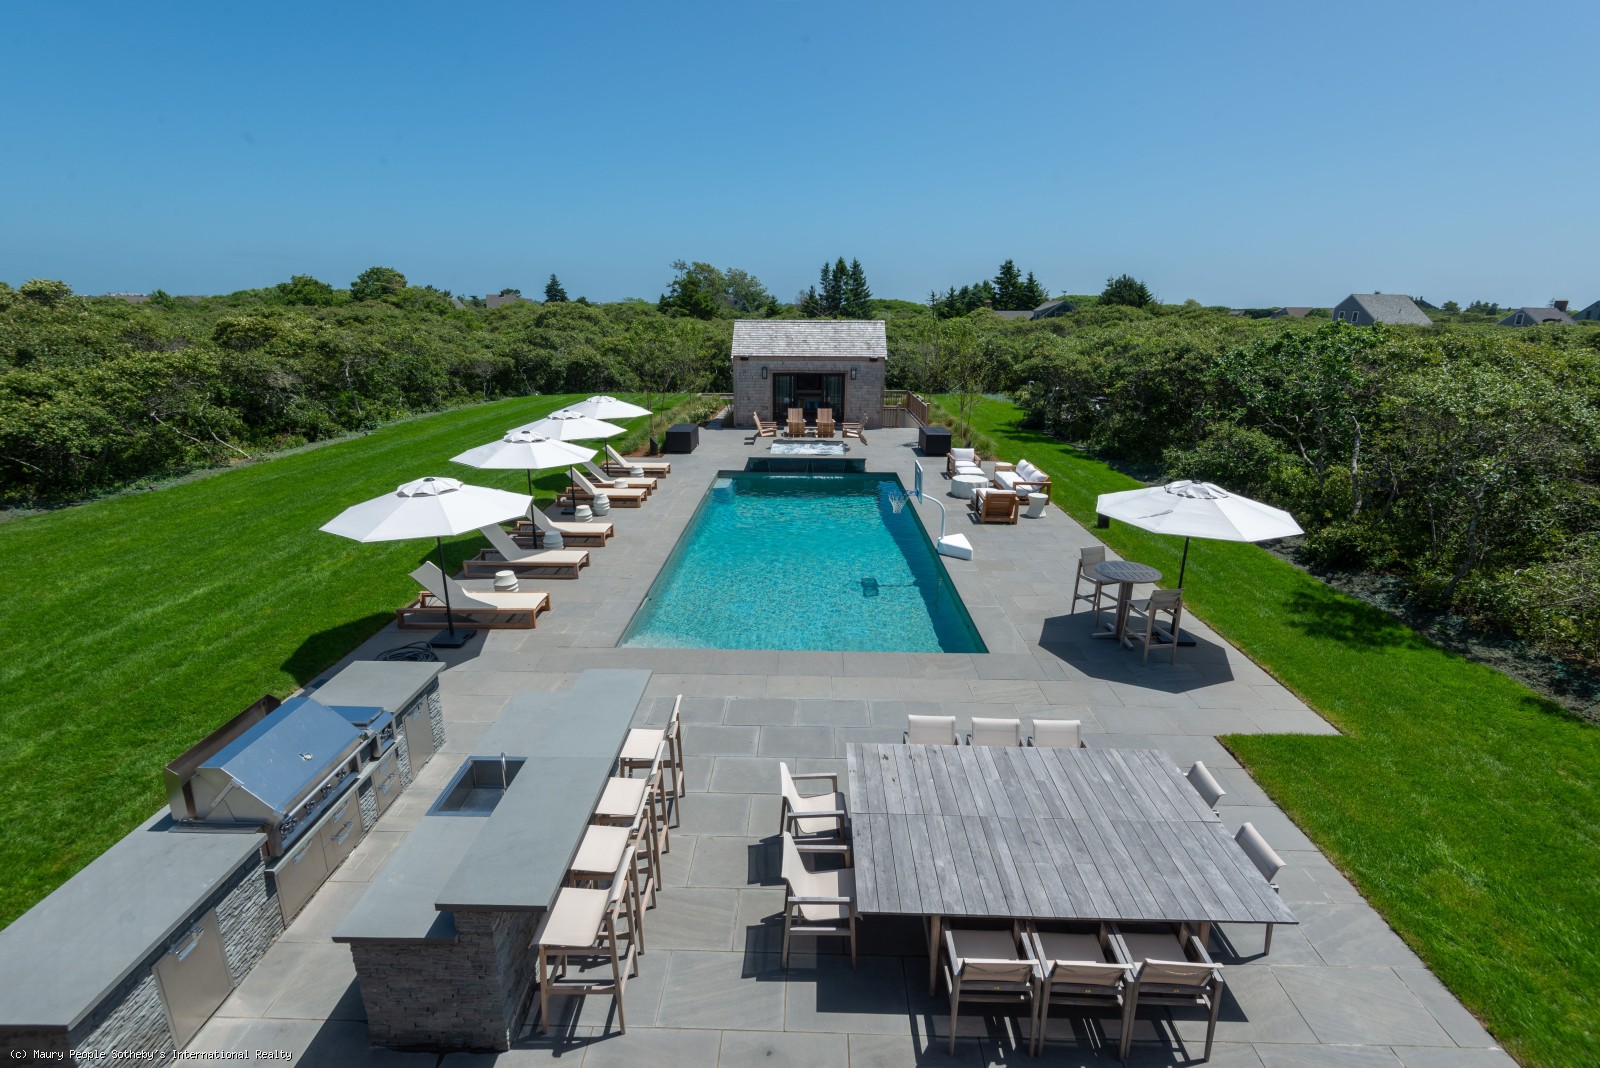
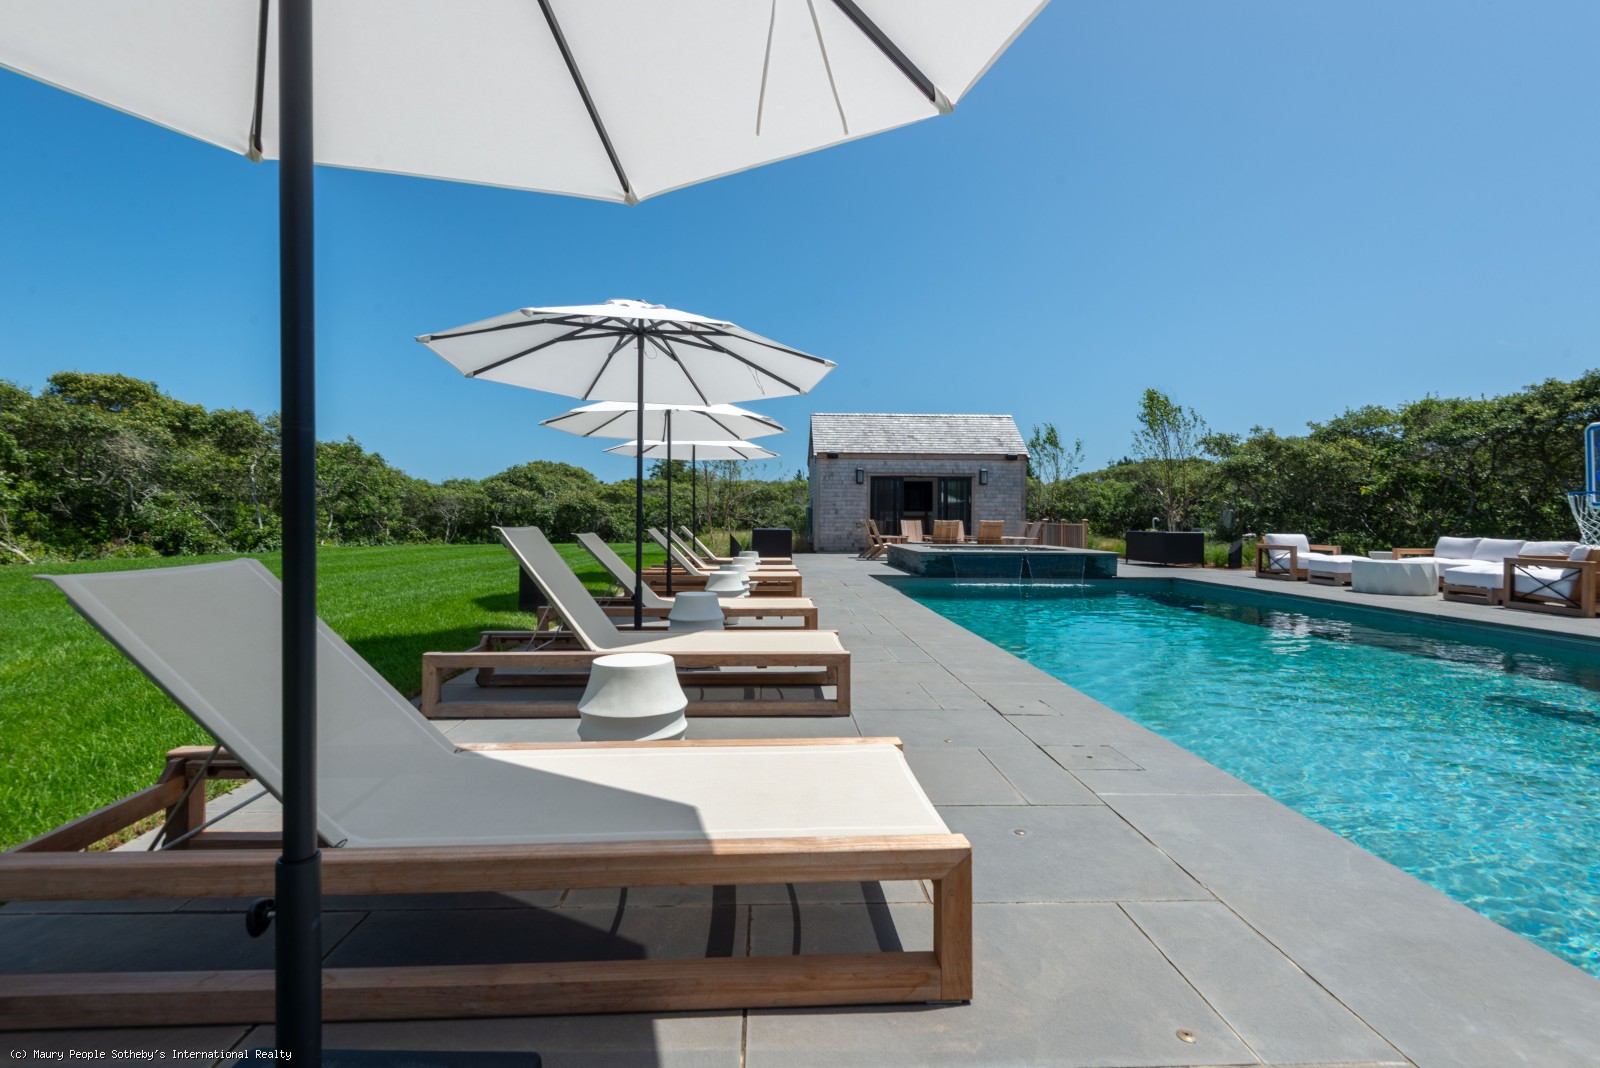
A resort-style outdoor living space featuring a bluestone pool terrace with fountain jets, teak lounge chairs, white umbrellas, a cedar pergola dining area, and lush native grass landscaping - the ultimate Nantucket summer retreat.
Nantucket Pool & Outdoor Living
Nantucket, MA
Outdoor LivingA grand cedar pergola with 12-seat teak dining table overlooking a bluestone pool terrace - designed for seamless outdoor entertaining with teak chaise lounges, white umbrellas, and sweeping views of the Nantucket moorland.
Nantucket Pergola & Pool Terrace
Nantucket, MA
 Outdoor Living
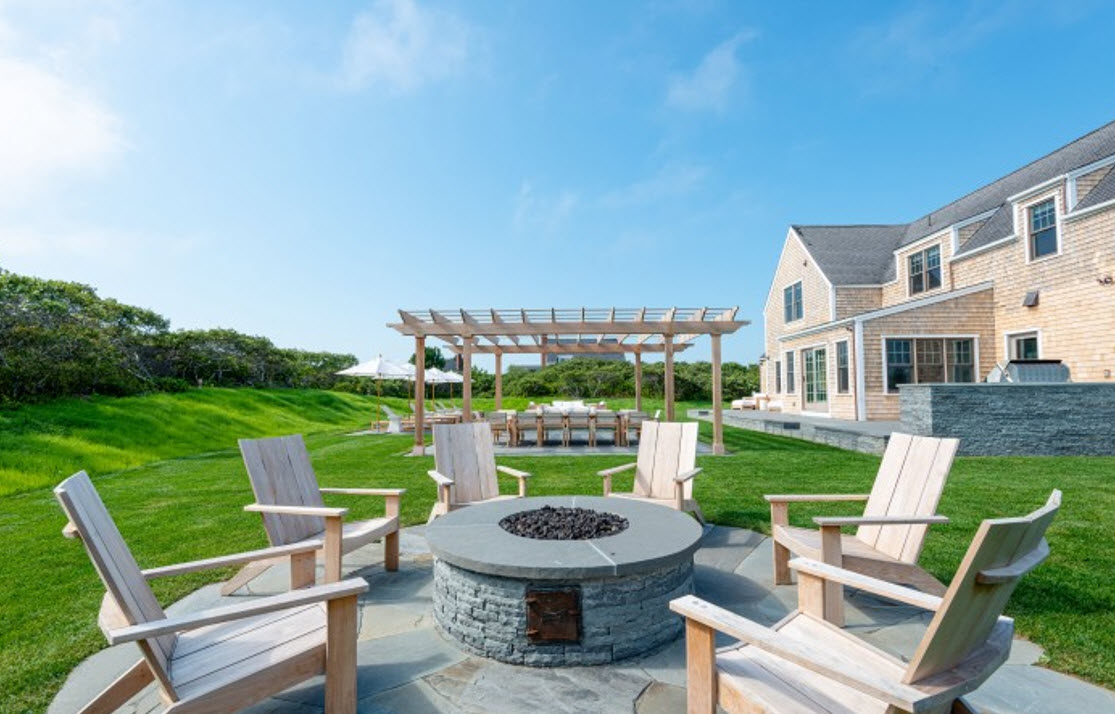
A bluestone fire pit terrace with teak Adirondack chairs, cedar pergola dining area, built-in outdoor kitchen, and sweeping lawn views - a complete outdoor living environment designed for Nantucket's long summer evenings.
Nantucket Fire Pit & Pergola
Nantucket, MA
Your Project Awaits
Ready to Create Something Extraordinary?
Every project in our portfolio began with a single conversation. Let's start yours.
Begin Your Inquiry